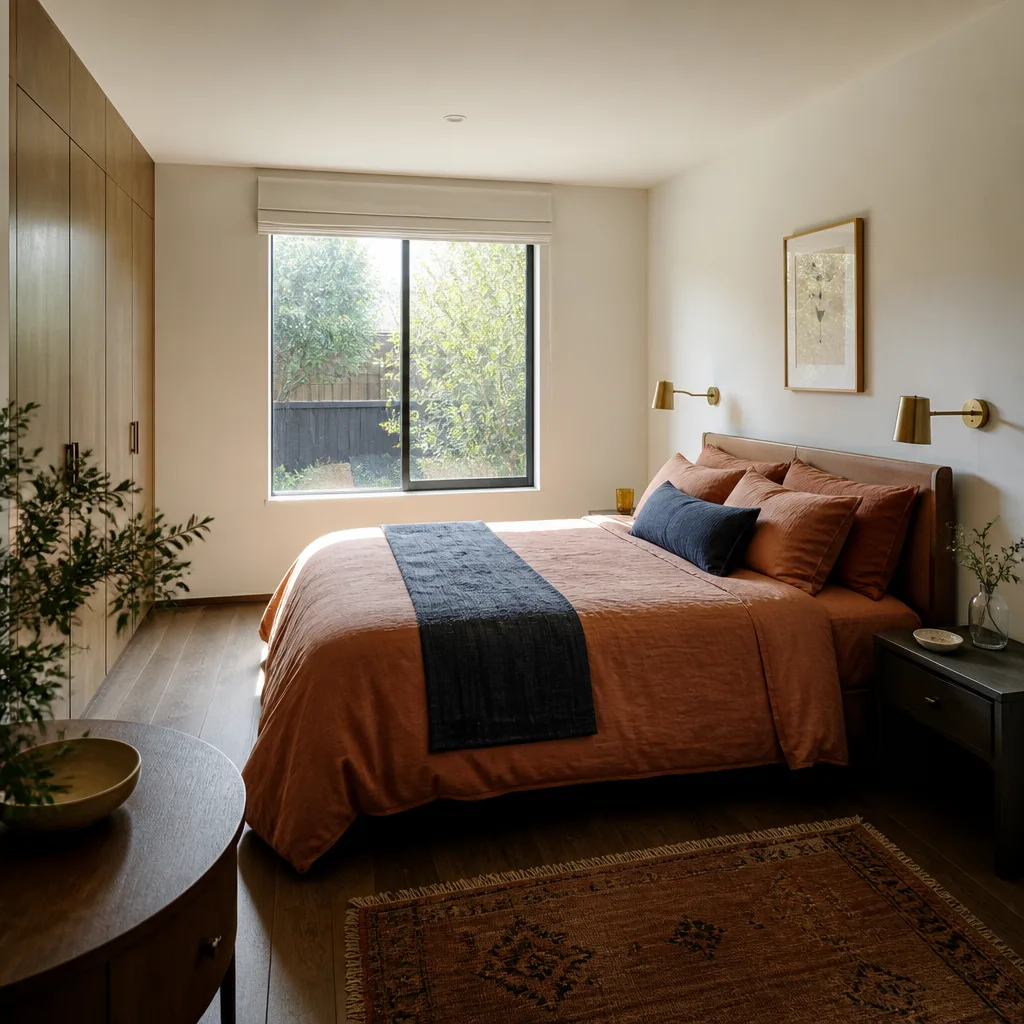
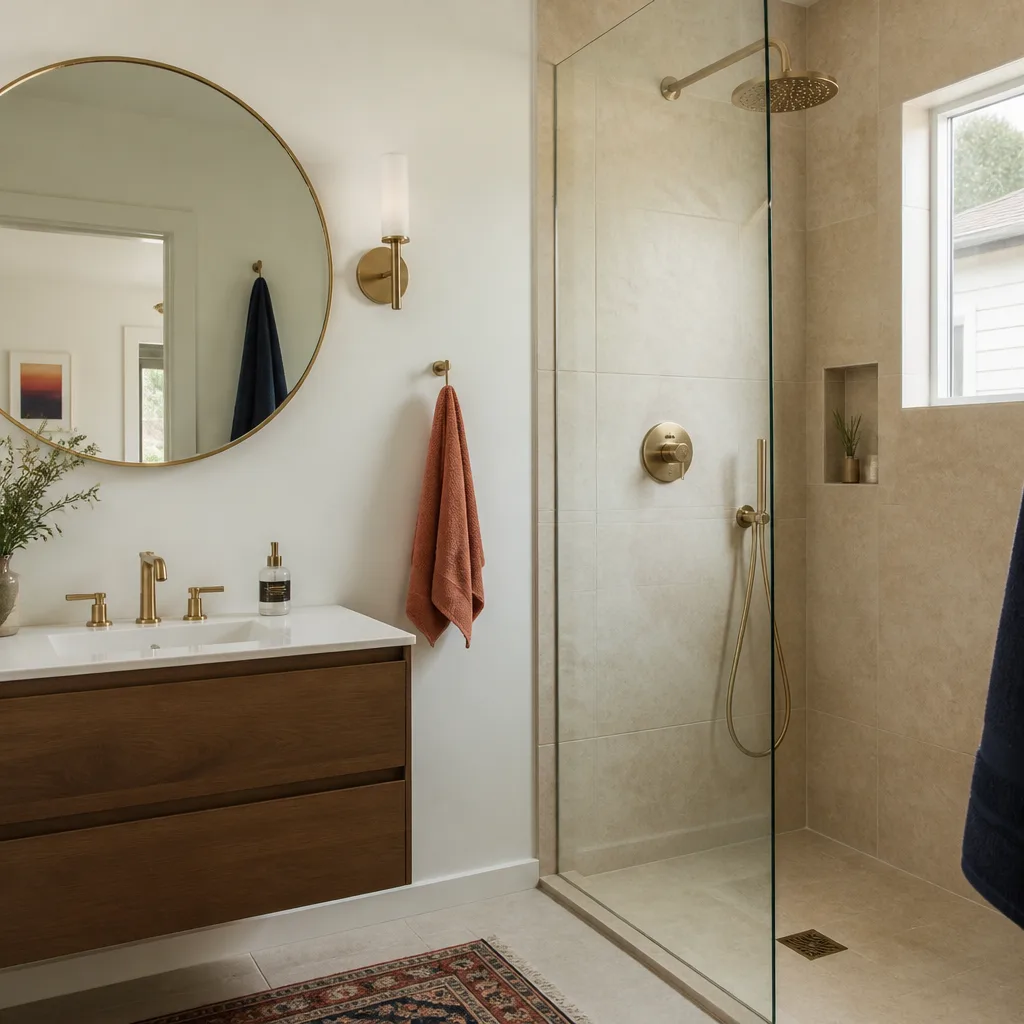
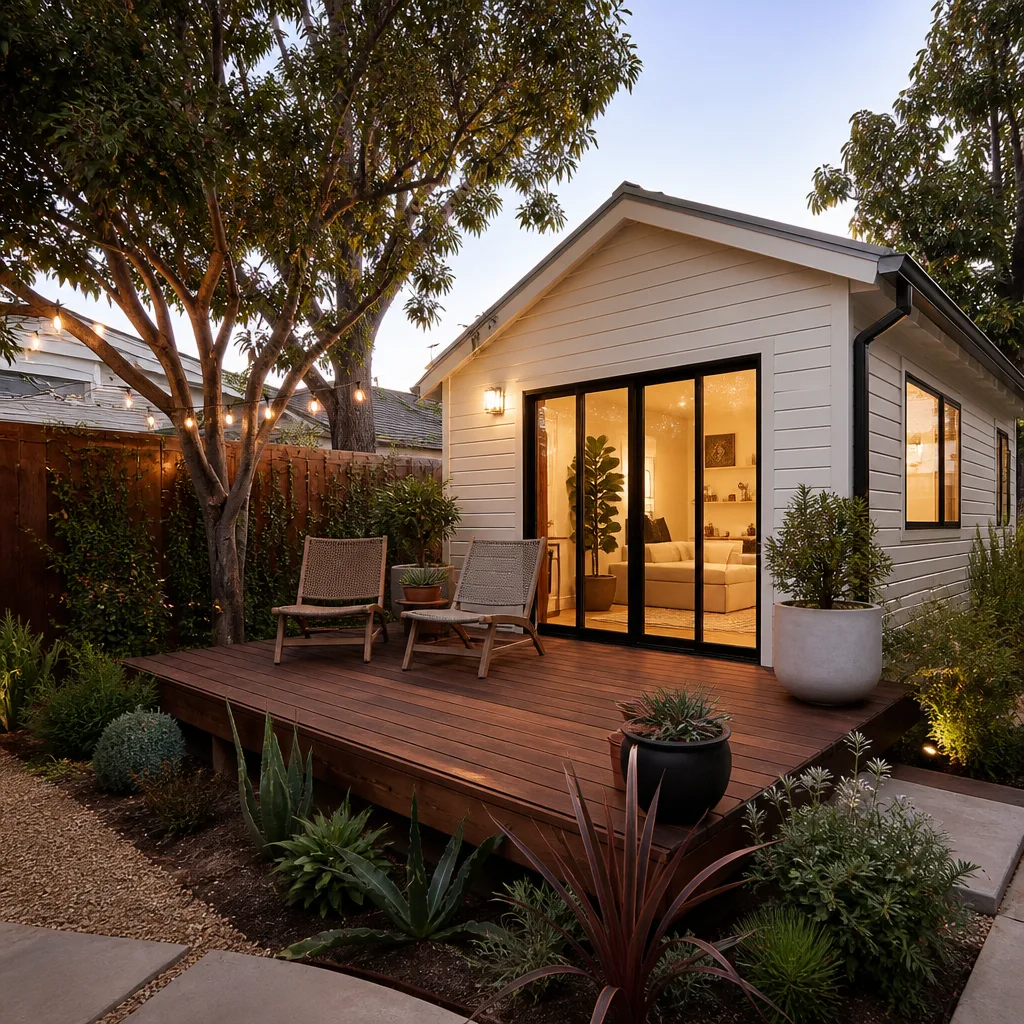
A free site visit, a check of what your lot allows and a written, line-item price.
Get your free estimateFast, Reliable Room Addition Contractor Across West Hills
Adding a room in West Hills means more than framing walls and tying into the roof. It means engineering for 85 mph Santa Ana wind loads on hillside lots, fire-hardening to Very High Fire Hazard Severity Zone code, and dealing with grade changes that flatter Valley neighborhoods never see. We know because we build here. Our Room Addition Contractor crews work West Hills streets every week, from the ranch homes off Roscoe to the equestrian parcels south of Victory. If you’re pricing a room addition, call (559) 254-0116 and we’ll walk the lot with you before you spend a dollar.
Why Fielding ADU Woodland Hills Is West Hills’s Preferred Room Addition Contractor Company
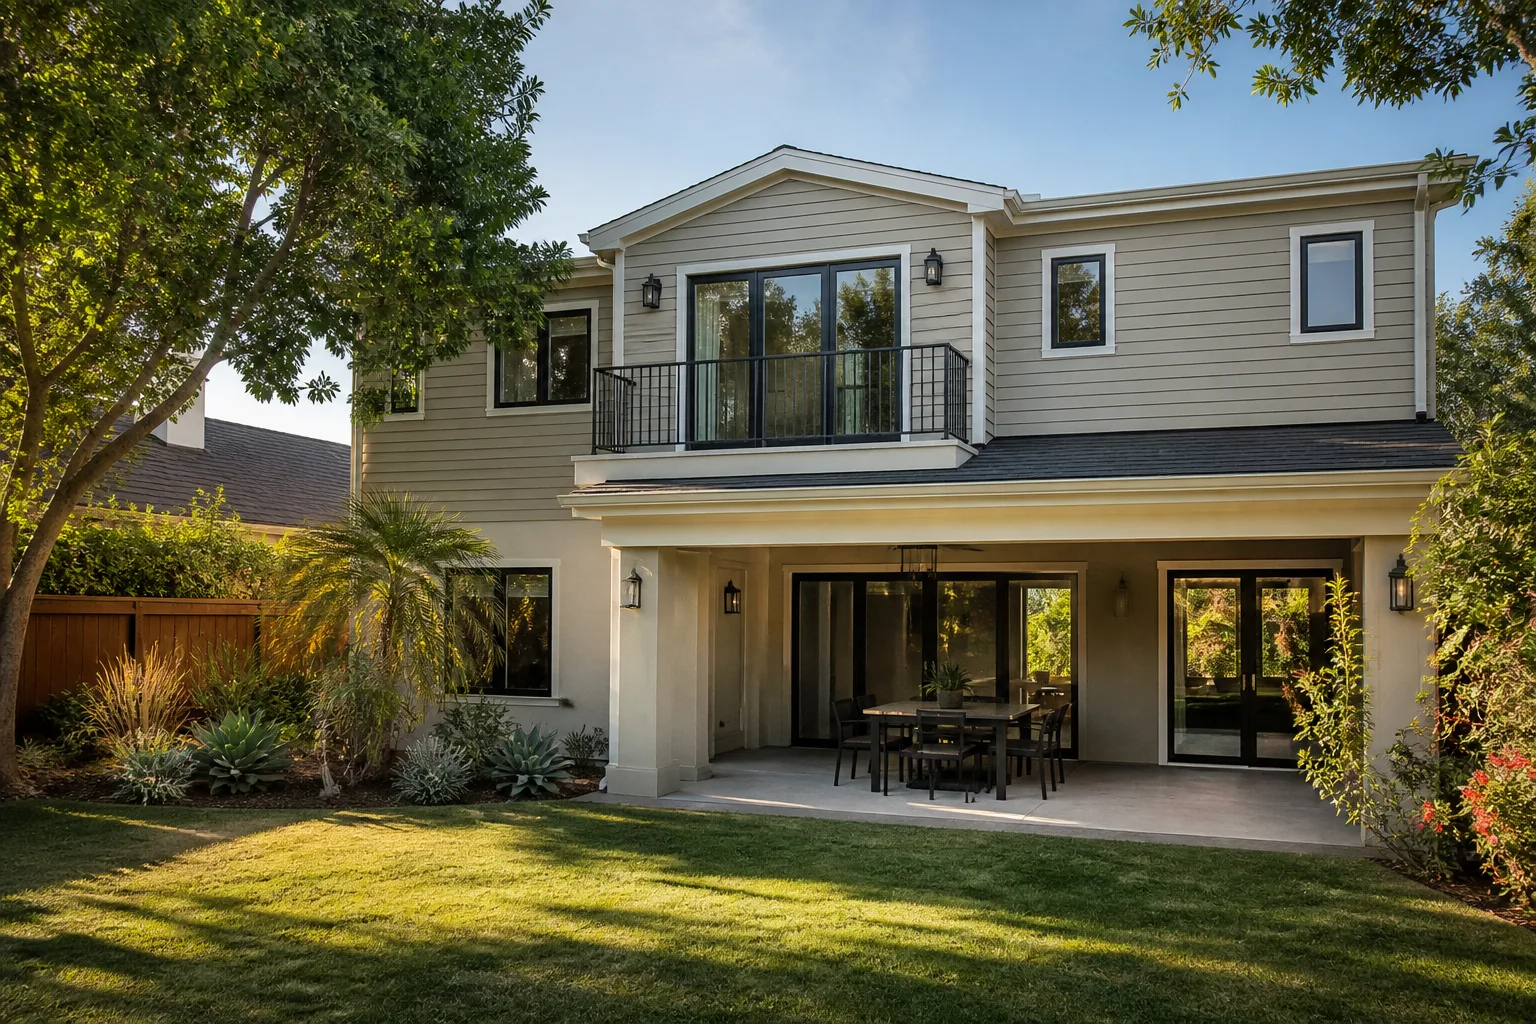
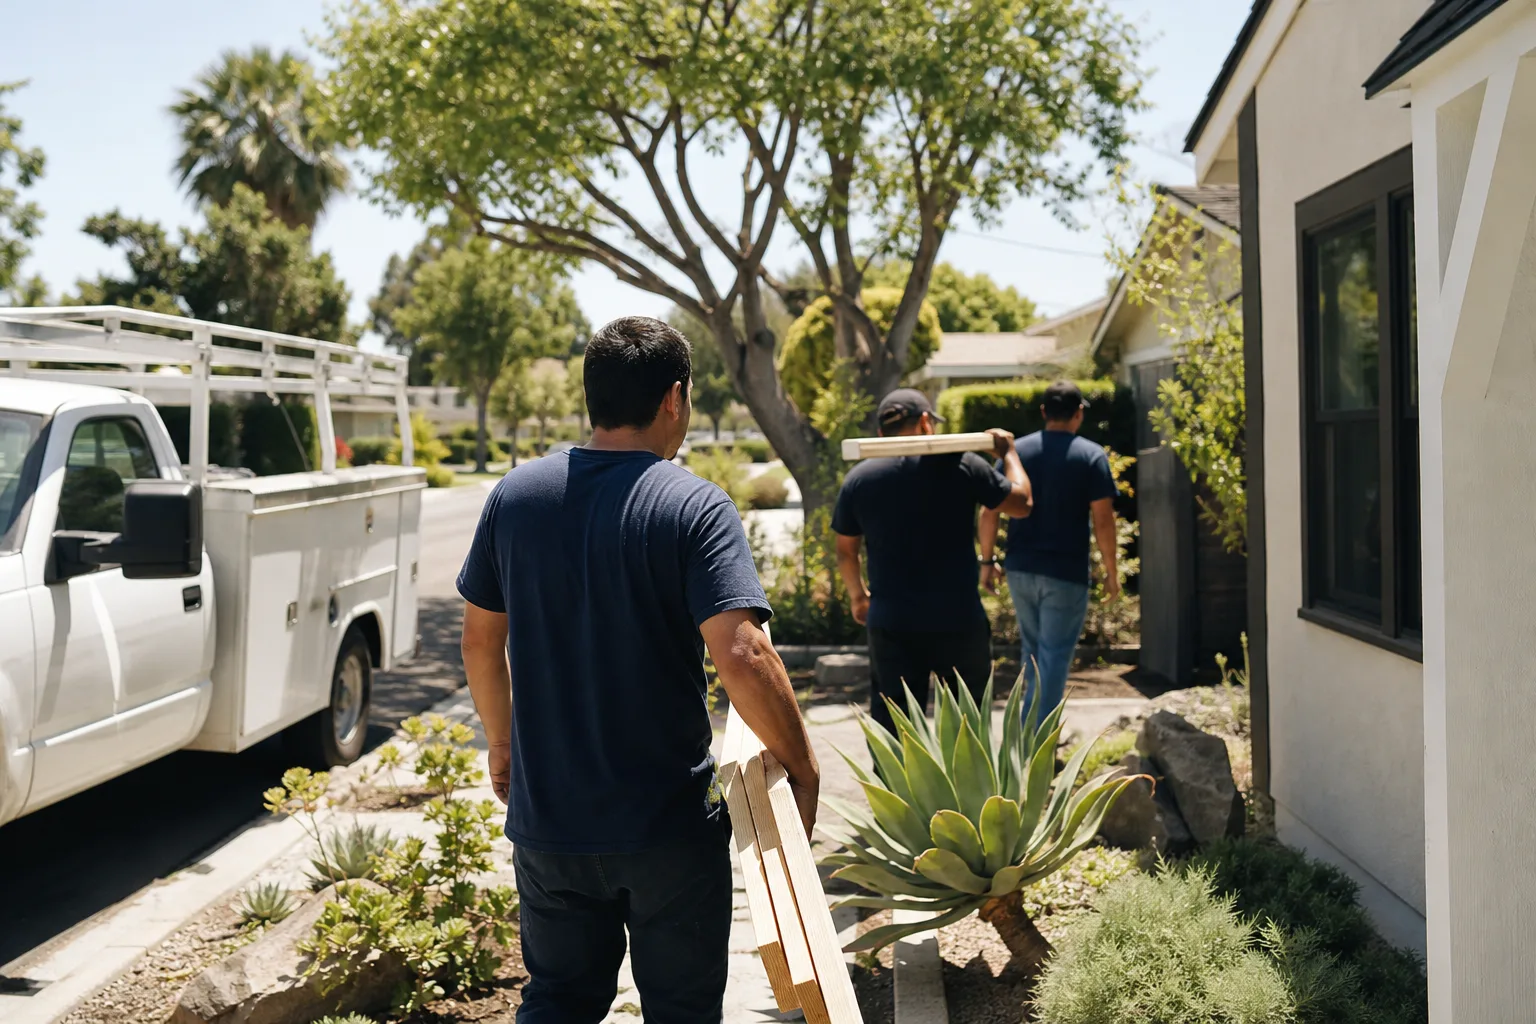
Most of our West Hills work comes from referrals. A homeowner watches us frame a neighbor’s addition, sees the permit board posted, sees the same uniformed crew every morning, and calls. That’s how we’ve built our name in this community. We’re not a billboard company. We’re the crew that showed up when the last contractor didn’t.
Reed Calloway runs our field operations. He’s walked hundreds of West Hills lots, and he’s the first person to tell a homeowner when a hillside addition will need a soils report before the city will even look at the plans. That’s the kind of local knowledge you don’t get from a call center. Dispatch and scheduling run out of our Los Angeles office, but the crews you’ll see on your street live and work in the West Valley.
Every person we send to a West Hills job site is background-checked and in a Fielding uniform. You’ll know exactly who’s on your property. And if you call at 9 p.m. with a question about your permit set, a live person answers. No voicemail queue.
In Law Suite Builders in West Hills
In Law Suite Builders work in West Hills is its own discipline. These aren’t guest bedrooms. They’re living quarters with their own entry, their own bath, often their own kitchenette, and the city treats them accordingly. A typical in-law suite addition in West Hills runs $190,000 to $310,000 before permit fees, and the permit package is heavier than a standard bedroom addition.
Hillside Access and Egress
On a sloping West Hills lot, an in-law suite often needs its own exterior door on grade, which can mean cutting into the hillside and adding a retaining wall. The LADBS grading reviewer will want a soils report if the cut is deeper than 4 feet. We pull that report before we submit, not after the plan checker asks for it.
Separate Utility Runs
An in-law suite that shares the main house’s electrical panel can overload it, especially with a kitchenette pulling amperage. West Hills homes built in the 1960s often have 100-amp panels. A compliant in-law suite usually brings a new subpanel and its own HVAC zone, which changes the mechanical, electrical, and plumbing scope. We price that into the written quote up front.
ADU Conversion in West Hills
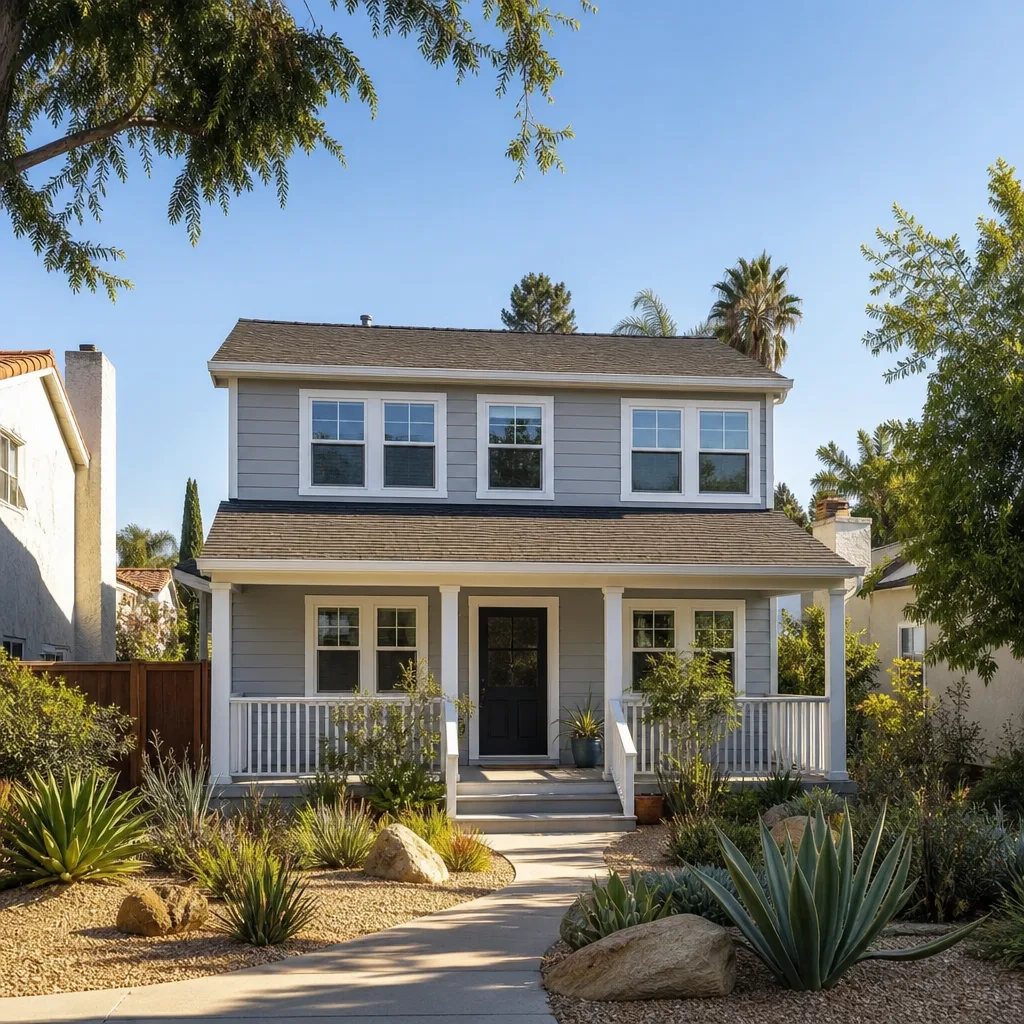
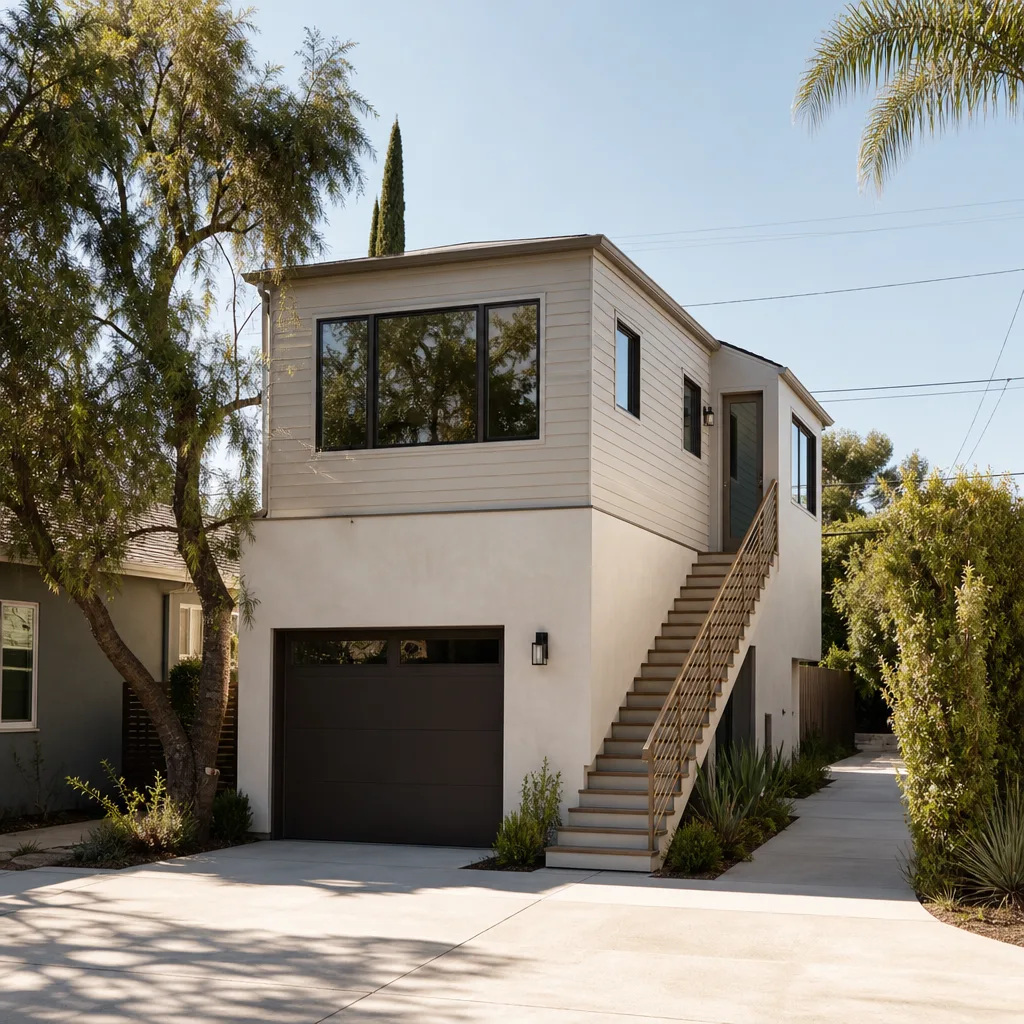
ADU Conversion in West Hills usually starts with an attached garage or a detached workshop that’s already under the property’s square footage limit. The structure is there. What’s missing is the engineering, the fire hardening, and the utility separation that the city requires before it will issue a certificate of occupancy. A garage ADU conversion in West Hills typically runs $125,000 to $210,000 depending on foundation condition and whether the slab needs seismic anchors.
Converting Existing Garage Slabs
A 1960s garage slab in West Hills was never poured to carry living-space floor loads, and it often sits below the floodplain elevation LADBS now uses. We test the slab, add a moisture barrier, and in many cases repour a thickened edge before framing. Skipping this step is how conversions get red-tagged at the under-floor inspection.
Insulation and Cooling Loads
West Hills summers run hot, and a garage ADU with a western exposure will bake if the HVAC is undersized. We calculate the cooling load to the room’s compass orientation, not a generic square-footage rule. That means a conversion that’s comfortable in August, not just livable in October.
Trusted Brands We Service in West Hills
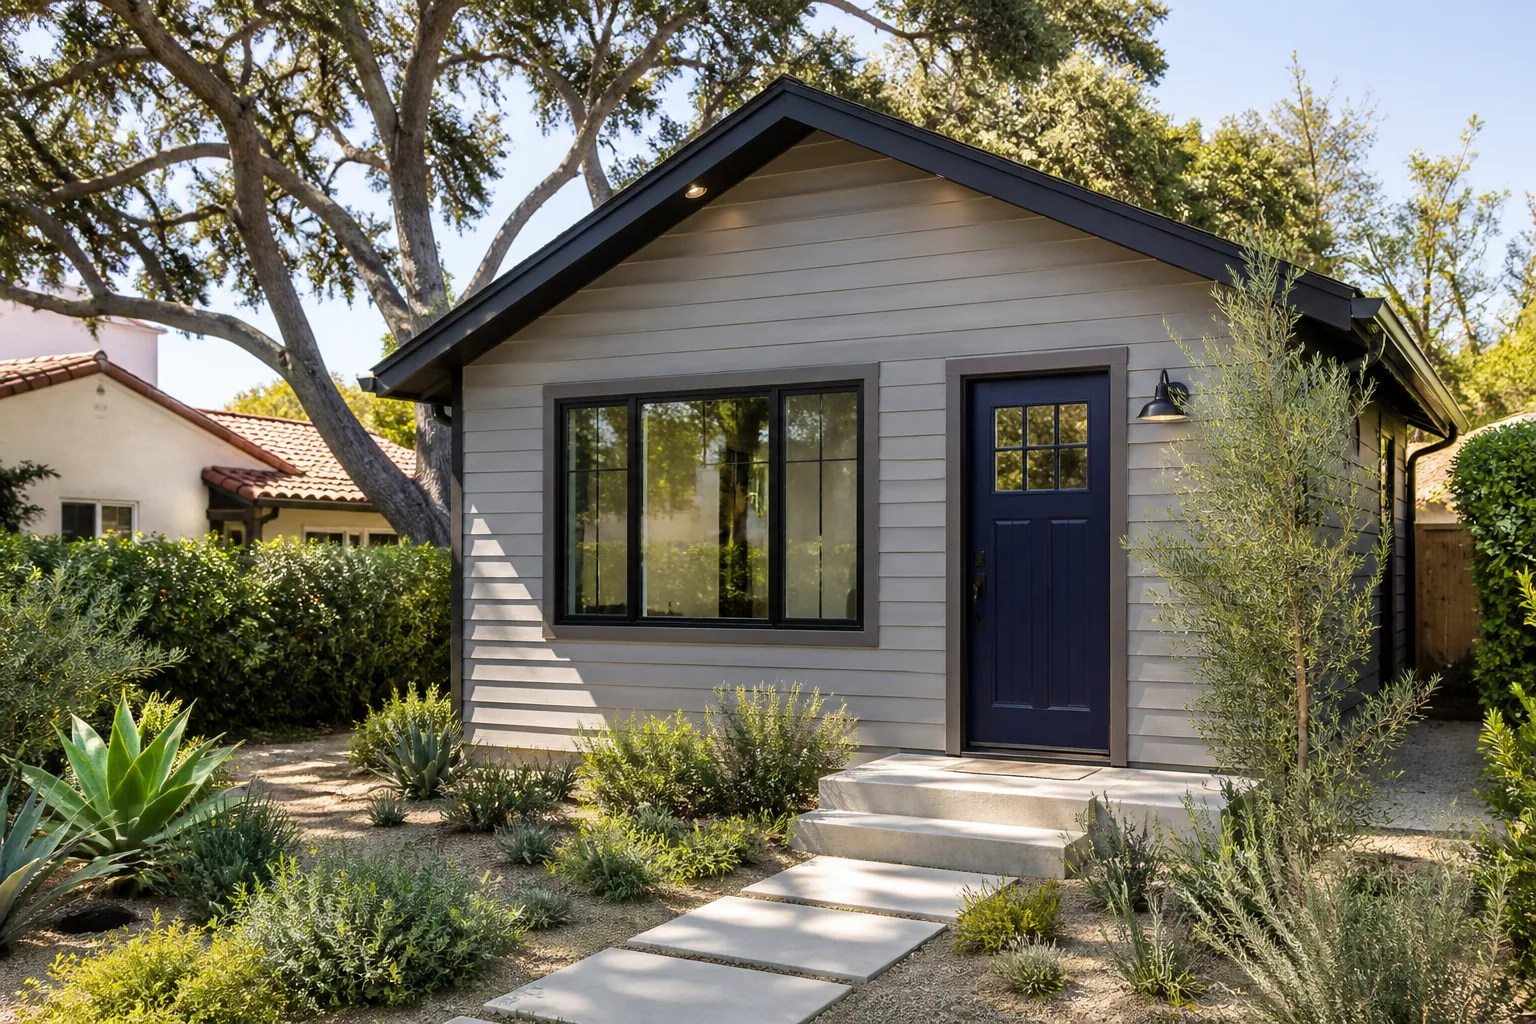
West Hills homeowners ask us about specific products because they’ve already researched them. We work with James Hardie fiber cement siding and stucco systems that meet WUI ignition-resistant standards, and we’re fluent with Tuff Shed-style prefab structures where the budget favors a faster shell. For ADU clients weighing prefab platforms, we’ve built with Abodu and we know their engineering submittals well enough to keep their approvals moving through LADBS. We don’t push one system. We match the product to the lot, the slope, and the fire zone.
Common Room Addition Contractor Problems We See in West Hills Homes
- Wind-load framing planned for flat lots. A plan checked for 75 mph flat-lot exposure will fail shear-wall inspection on a hillside parcel that LADBS rates at 85 mph Exposure C. The correction costs framing labor and lumber, and it delays the addition two to three weeks.
- Unrated vents on a WUI-zoned addition. The Fire Department rejects ember-intake vents and combustible siding in the Very High Fire Hazard Severity Zone. Rework to ember-resistant vents and James Hardie lap siding runs $4,000 to $9,000 for a typical 400 sq ft addition.
- Septic systems that can’t take the added load. Many West Hills homes are on septic. LADBS will require a percolation test and often a septic capacity review before it approves a bedroom addition. If the system can’t handle another bedroom, the project stalls until a sewer connection or system upgrade is engineered.
- Drainage and retaining-wall triggers missed in the first plan set. A 10-foot cut into a West Hills slope triggers a grading review and often a retaining wall permit. When that’s absent from the submittal, the addition sits in plan check for six to eight extra weeks while a soils engineer is brought in.
Pricing for Room Addition Contractor in West Hills, CA
In West Hills, a standard single-story room addition of 300 to 500 square feet runs $160,000 to $290,000. Hillside lots with retaining walls, soils reports, and WUI fire-hardening add $25,000 to $70,000 depending on slope angle and how far the addition sits from the property line. An attached in-law suite with a bath and kitchenette falls between $190,000 and $310,000. A garage ADU conversion lands between $125,000 and $210,000. Every quote we write in West Hills includes the wind-load engineering, the WUI material line items, and the grading triggers specific to your parcel. You’ll see the price in writing before any work starts. Call (559) 254-0116 for a free site walk and a written estimate.
Most West Hills room additions also carry a permit fee paid to LADBS, typically $4,000 to $9,000 depending on valuation, plus school district fees that run $3 to $5 per square foot. We don’t fold those into a vague “permits included” line. We itemize them so you know where every dollar goes.
We Also Serve Cities Near West Hills
Our crews cover the full West Valley corridor. We build in Canoga Park, West Hills, Winnetka, Woodland Hills, and Calabasas. If your property is on the border between two jurisdictions, we’ll confirm which city and fire district governs your parcel before we quote.
The Wind and Fire Code Most Quotes Don’t Mention
Here’s what separates a West Hills-specific quote from a generic one. LADBS and ASCE 7 set a minimum 85 mph design wind speed with Exposure C for hillside sites in this area. Exposure C means open terrain with scattered obstructions, which describes nearly every West Hills lot south of the 101. That rating drives the shear-wall schedule, hold-down hardware, and roof tie-downs. A contractor who prices standard 75 mph flat-lot framing is pricing a plan that will fail inspection. On top of wind, most of the hillside and canyon parcels in West Hills sit in a Wildland-Urban Interface zone. That triggers a fire-hardening package: ember-resistant vents, ignition-resistant siding, and in many cases a Class A roof assembly on the tie-in. The flat, non-fire-zone parts of Woodland Hills just east don’t carry the same requirement. If your quote doesn’t name the wind rating and the WUI material list, it’s not a West Hills quote.
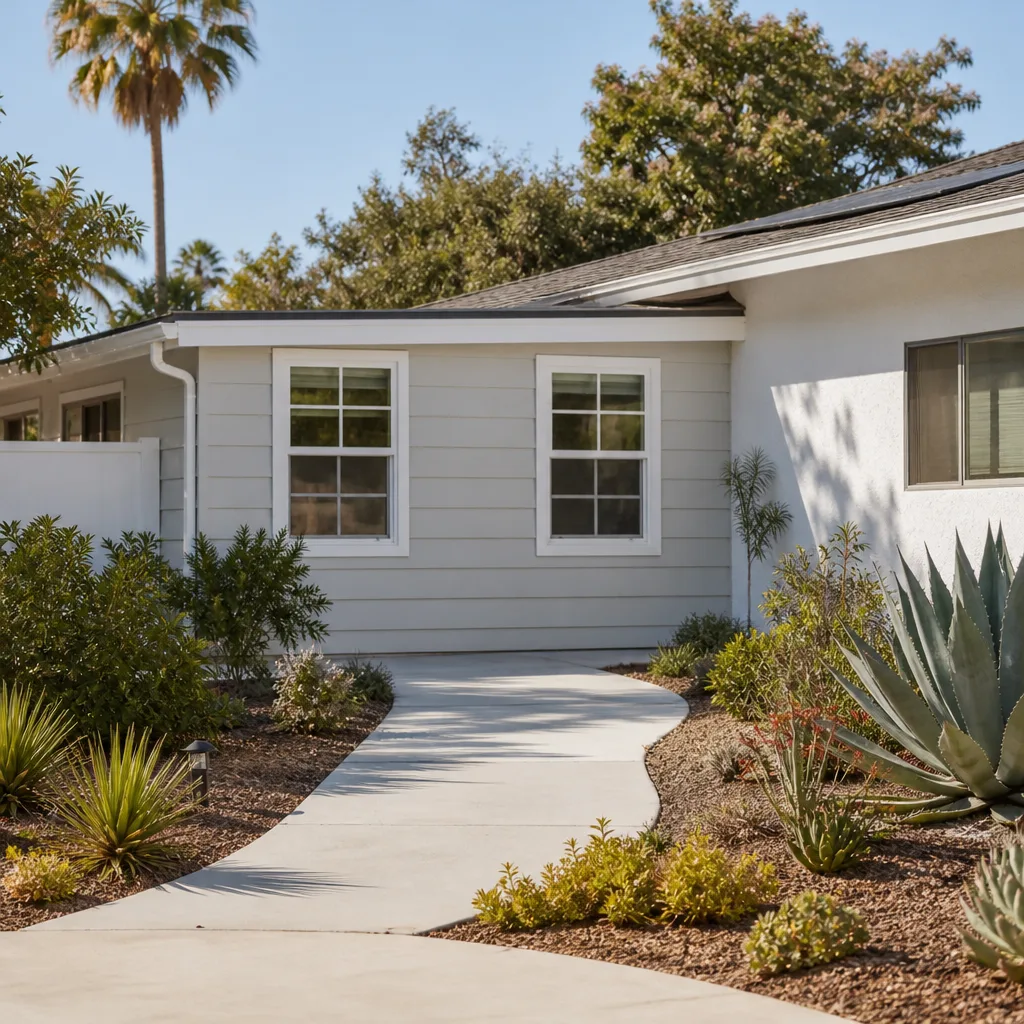
On a hillside lot off Saddle Peak Road, we framed a 400 square foot room addition for a 1962 ranch. We engineered the shear walls to resist 85 mph Santa Ana loads and used James Hardie HardiePlank lap siding with a 3-coat stucco finish to meet WUI ignition-resistant standards. The permit required a soils report and a retaining wall detail because the addition cut into a 12% slope. We pulled the LADBS permit in 11 weeks, including Fire Department brush-clearance verification, and the final inspection passed without corrections. That’s the standard we hold every West Hills addition to.
What a Compliant West Hills Quote Includes
A written quote for a West Hills room addition should name the wind-load calculation, the shear-wall schedule, the WUI material spec, and any retaining wall or drainage trigger. Ours does. A cheap quote leaves those out and hopes the plan checker doesn’t notice. The plan checker always notices. Documented wind and fire compliance also matters later. When a Santa Ana event damages an addition, the insurer asks for the permit record and the engineering calcs. If the shear walls were built to 85 mph Exposure C and the vents are ember-resistant, the claim processes cleanly. If not, the carrier has a reason to deny or reduce the payout. We build so that paper trail exists.
Serving West Hills, CA - Our Local Coverage Area
We’re based in the West Hills area and know this community well. Use the map below to see our service coverage - if you’re nearby, we can almost certainly help.
FAQs About Room Addition Contractor in West Hills
Yes, on any hillside parcel rated Exposure C, LADBS requires engineering for 85 mph design wind speed, which goes beyond standard prescriptive framing tables designed for flat-lot 75 mph conditions. Call (559) 254-0116 and we’ll confirm the exposure rating for your parcel during a free site walk.
A WUI-zoned West Hills addition requires ember-resistant attic and foundation vents, ignition-resistant siding such as James Hardie fiber cement or a rated stucco assembly, and in many cases a Class A roof tie-in at the junction with the existing roof. Your quote should name these line items directly.
If your addition was permitted with 85 mph shear-wall engineering and WUI-compliant materials, the permit record and engineering calcs form the basis for a clean claim. Without those documents, the insurer can attribute the damage to underbuilt framing or combustible materials and reduce or deny the payout. Call (559) 254-0116 if you need us to review an existing addition’s compliance record.
Yes. Any cut or fill steeper than 4 feet vertical triggers a grading review, and a 10-foot slope on the build side almost always requires a retaining wall detail and a soils report before LADBS will issue the building permit. We pull the soils work before submittal so the plan check doesn’t stall.
It can share the septic system only if the county’s percolation test and tank capacity review confirm the system can handle the added bedroom count. Many 1960s West Hills systems fail that review, which forces either a system upgrade or a sewer connection if the lateral is available. We verify the septic path before you commit to a design.
Get a Written Price Before You Commit
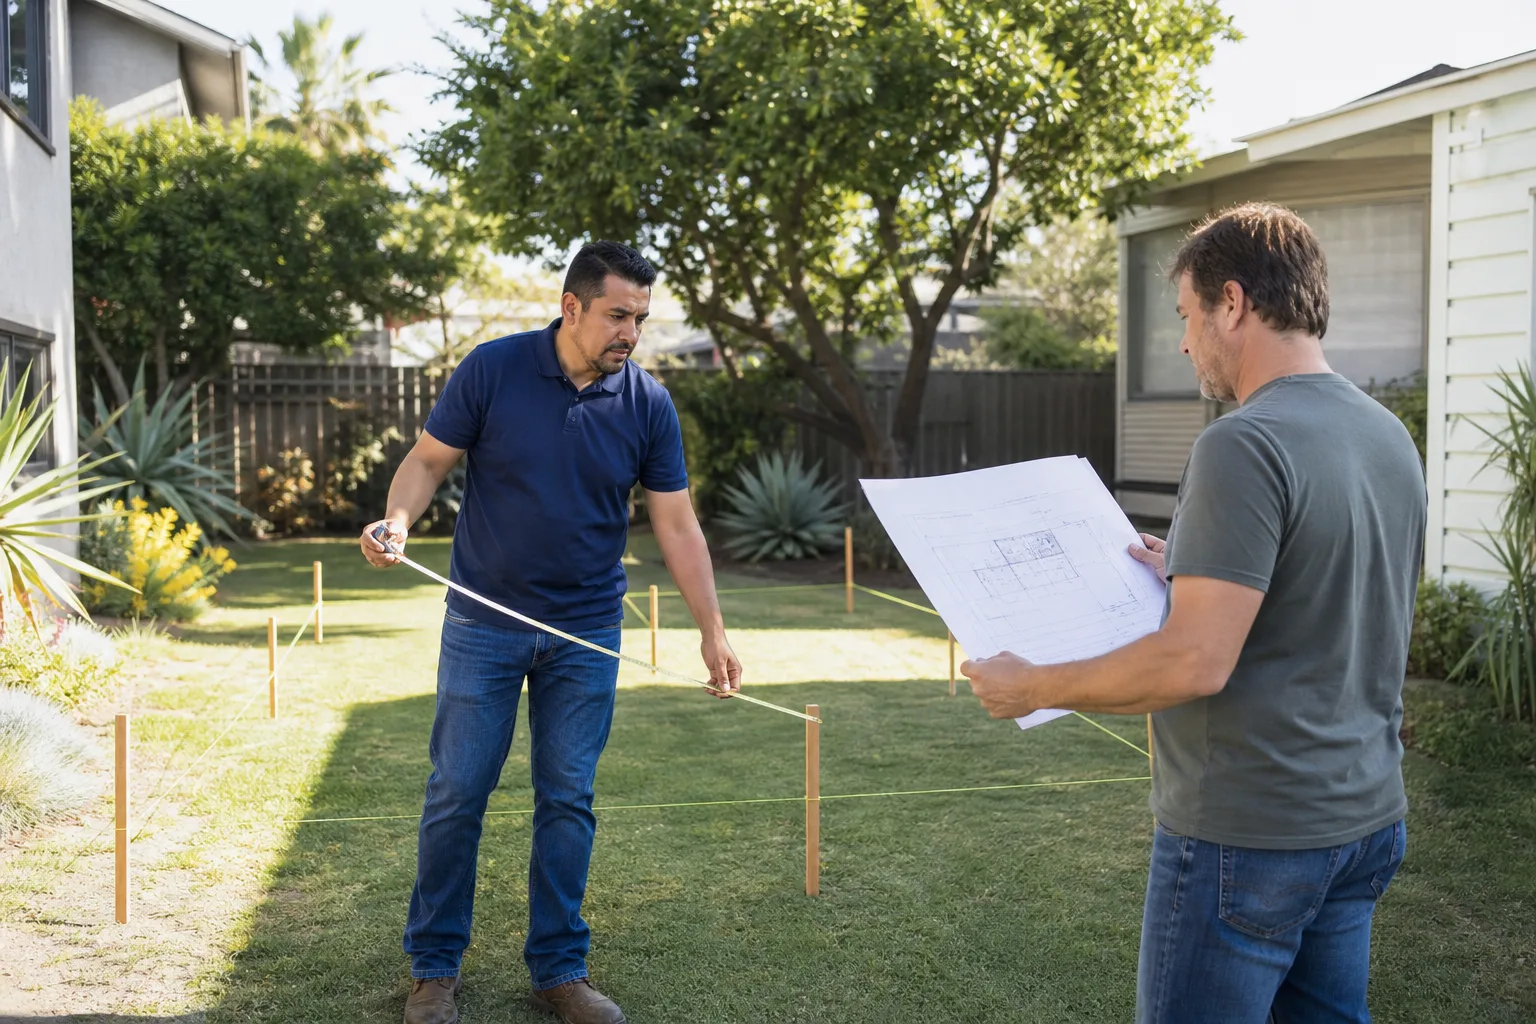
If you’re comparing room addition quotes in West Hills, compare them line-by-line. Look for the wind rating, the WUI materials, the hillside drainage triggers, and the permit line items. If they’re missing, the price is incomplete. Reed Calloway and our crews will walk your lot, mark the grade changes, and hand you a written price that covers the work from first inspection to final sign-off. No price moves after that. It’s in writing. Call (559) 254-0116 to schedule a free estimate.
Written by Reed Calloway, Owner at Fielding ADU Woodland Hills, serving West Hills and the West Valley.