A free site visit, a check of what your lot allows and a written, line-item price.
Get your free estimateTrusted Garage Conversion Contractor for Woodland Hills Homeowners
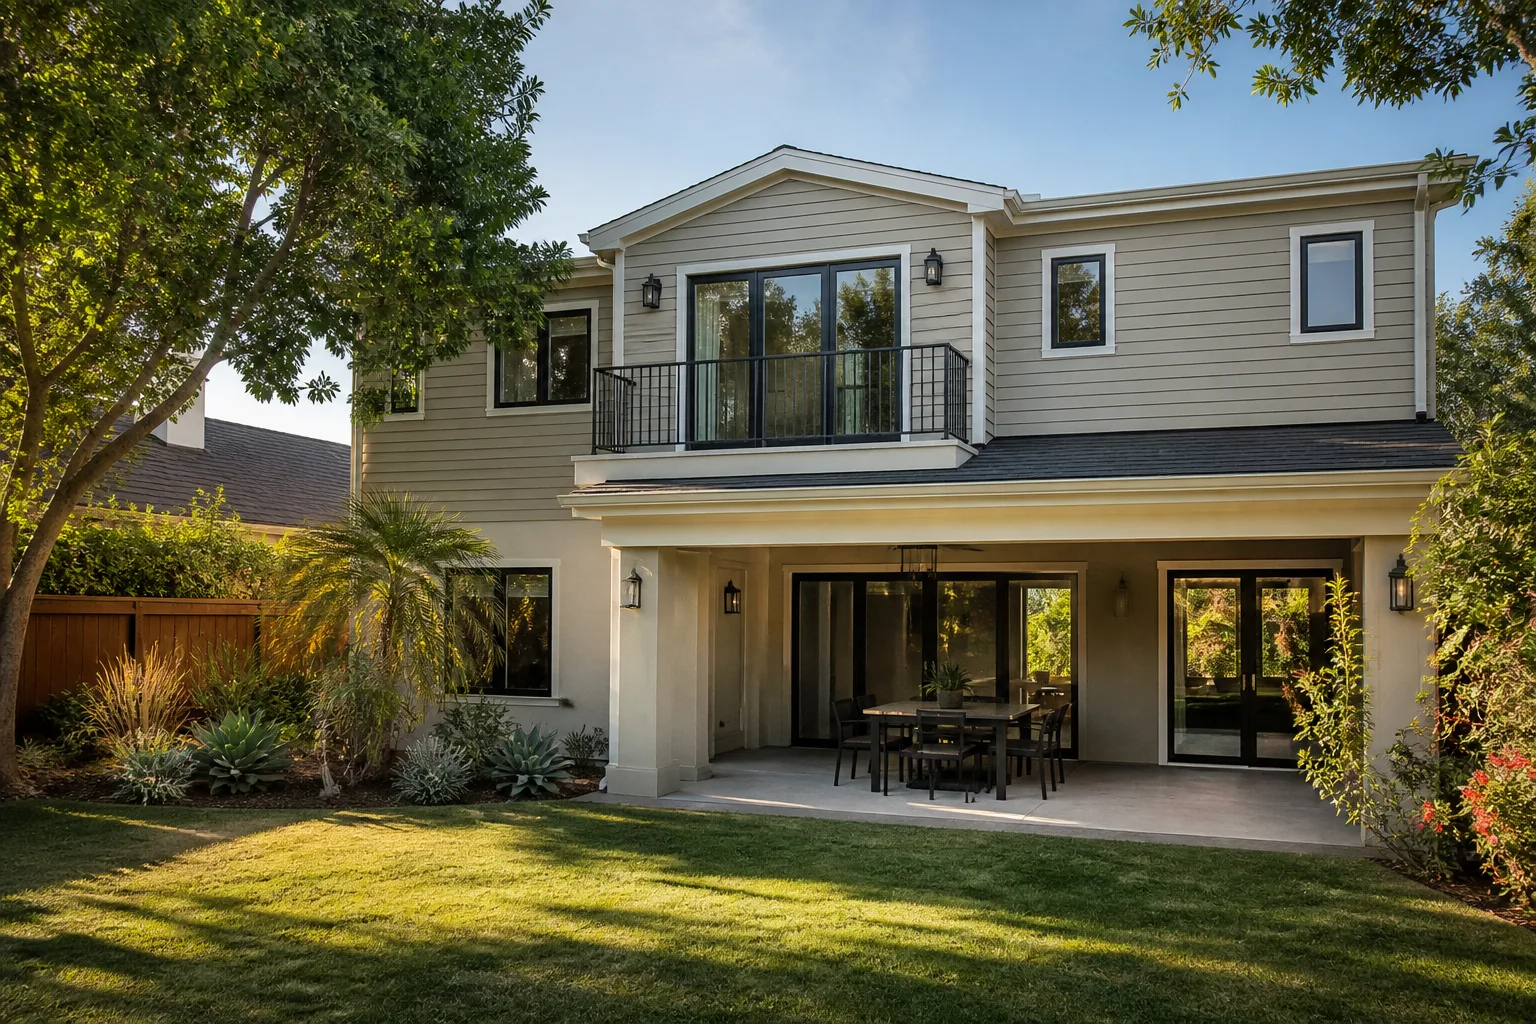
A Garage Conversion Contractor - Woodland Hills turns the most underused square footage on your property into a permitted room you actually live in: a primary suite, a rental unit, a home office. Most conversions we build in this area run between $85,000 and $140,000 before permit fees, and the work typically wraps in 10 to 16 weeks. Reed Calloway leads Fielding ADU Woodland Hills, a Garrison Partners member since 2006, and every project gets a written price before work starts and a 365-day Done Right Promise in writing. If you have been burned by a contractor who moved the number at the door, call (559) 254-0116 and we will walk you through the numbers first.
Garage Conversion Permit
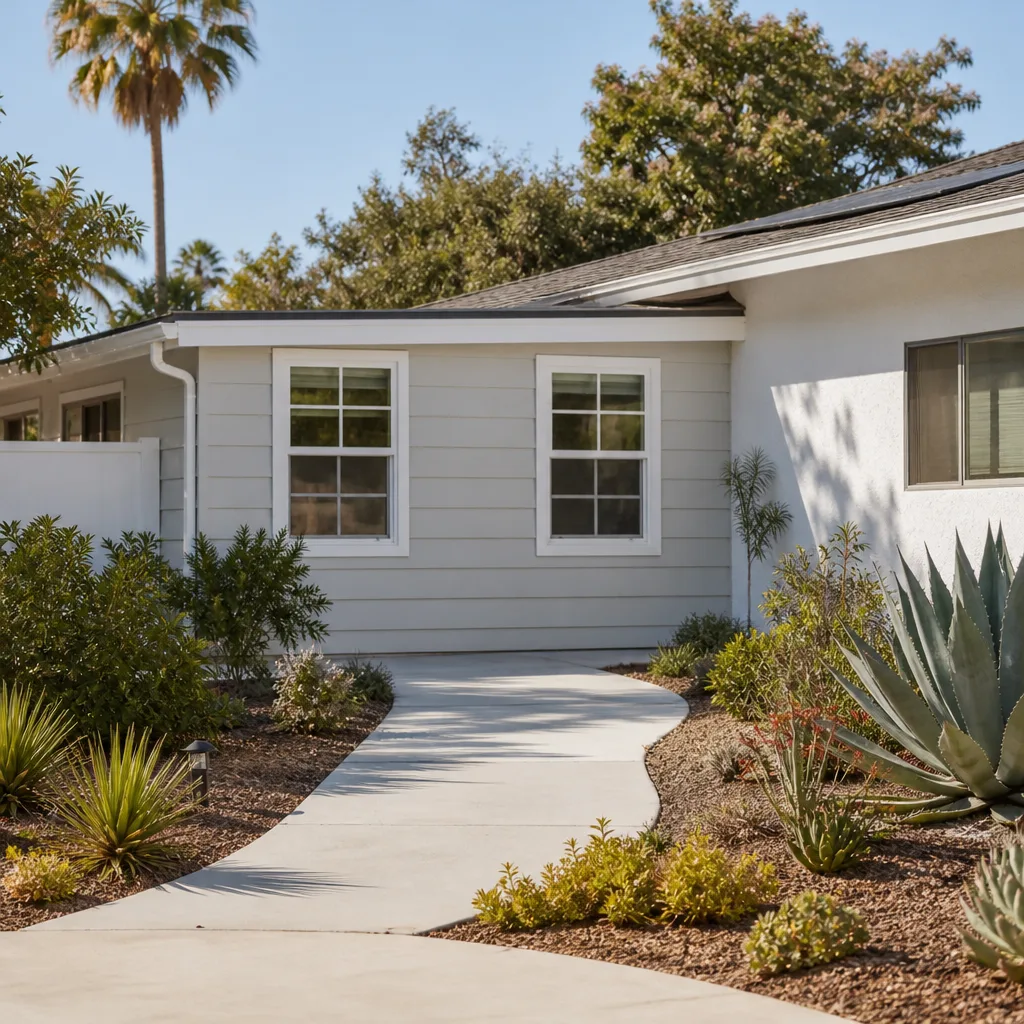
A Garage Conversion Permit is the city’s legal sign-off that your converted garage meets building, electrical, plumbing, and fire codes before anyone moves into the room. In Los Angeles, which governs Woodland Hills, the permit process runs through the Department of Building and Safety and typically adds 4 to 8 weeks to your timeline, depending on plan check volume and whether your lot has any conditions that need review. Fielding ADU Woodland Hills handles the drawings, submittals, corrections, and inspections from start to finish, so the permit board is never blank and the job is never left open on the city’s books.
What the Plan Checker Looks For
Setback rules, ceiling height minimums, ventilation, emergency egress windows, and the existing slab’s condition all come under review. If the garage sits on an older slab without a moisture barrier, the plan checker will often require we address it before the finished floor goes down. We have carried enough Woodland Hills conversions through plan check to know which items trigger comments and which ones pass quietly.
When You Do Not Need a Full Permit
Minor cosmetic work, like painting the walls and adding shelving, does not trigger a garage conversion permit. But the moment you run new electrical, move a wall, add a bathroom, or change the space’s occupancy from parking to living, you are in permit territory. Skipping it means the city can red-tag the work, and your homeowner’s insurance can decline a claim tied to the unpermitted square footage.
Garage Conversion to Living Space
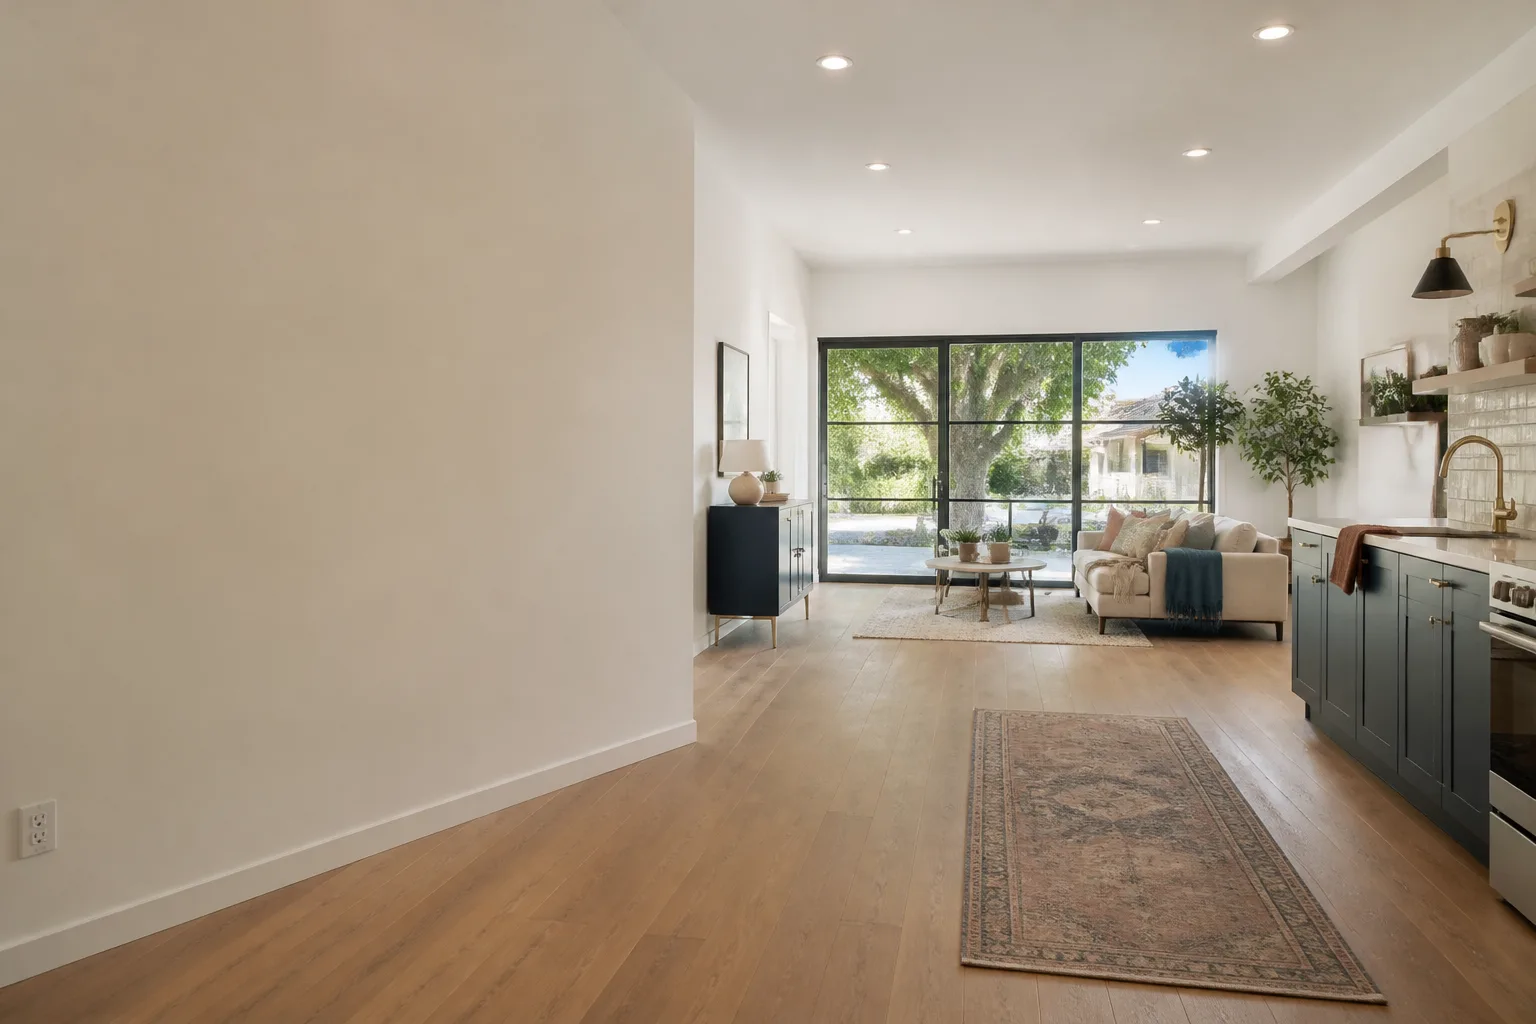
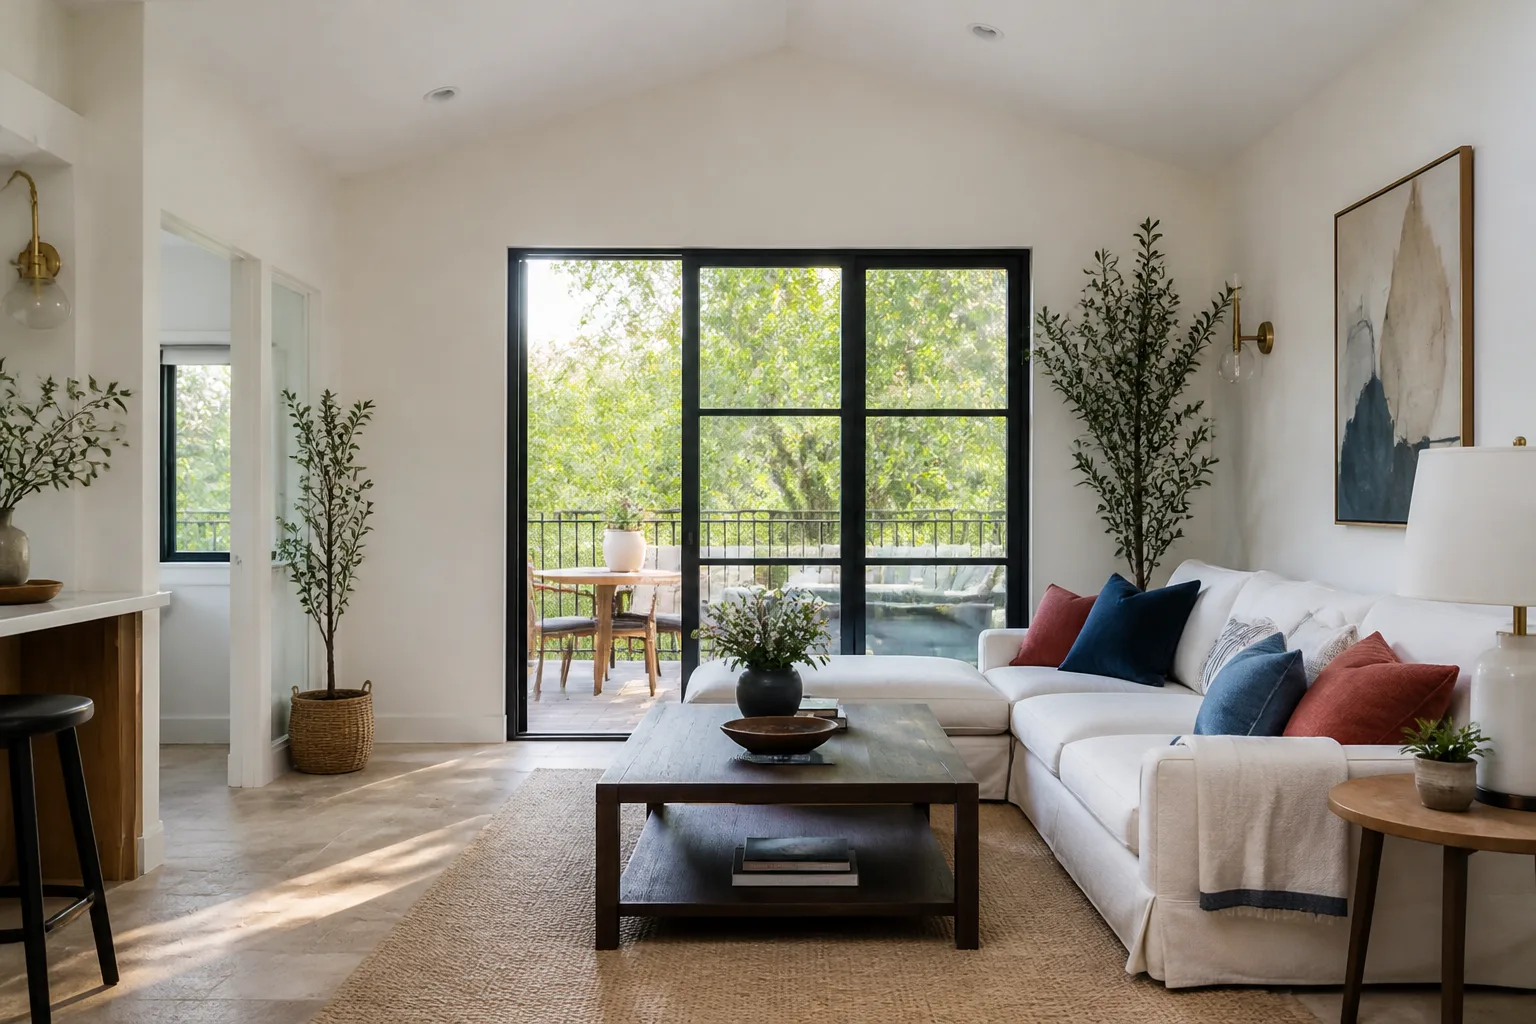
A Garage Conversion to Living Space is exactly what it sounds like: taking the parking bay, raising the floor to match the house, insulating and drywalling the walls, and tying the HVAC into the existing system so the room heats and cools like the rest of the home. In Woodland Hills, where summer afternoons regularly push past 95 degrees, undersized or missing HVAC is the number one regret we hear from homeowners who used a cheaper crew. The written price you approve on day one with Fielding ADU Woodland Hills covers the full conversion scope, and it does not change when we open the walls and find a surprise.
Floor, Ceiling, and Sill Plate Work
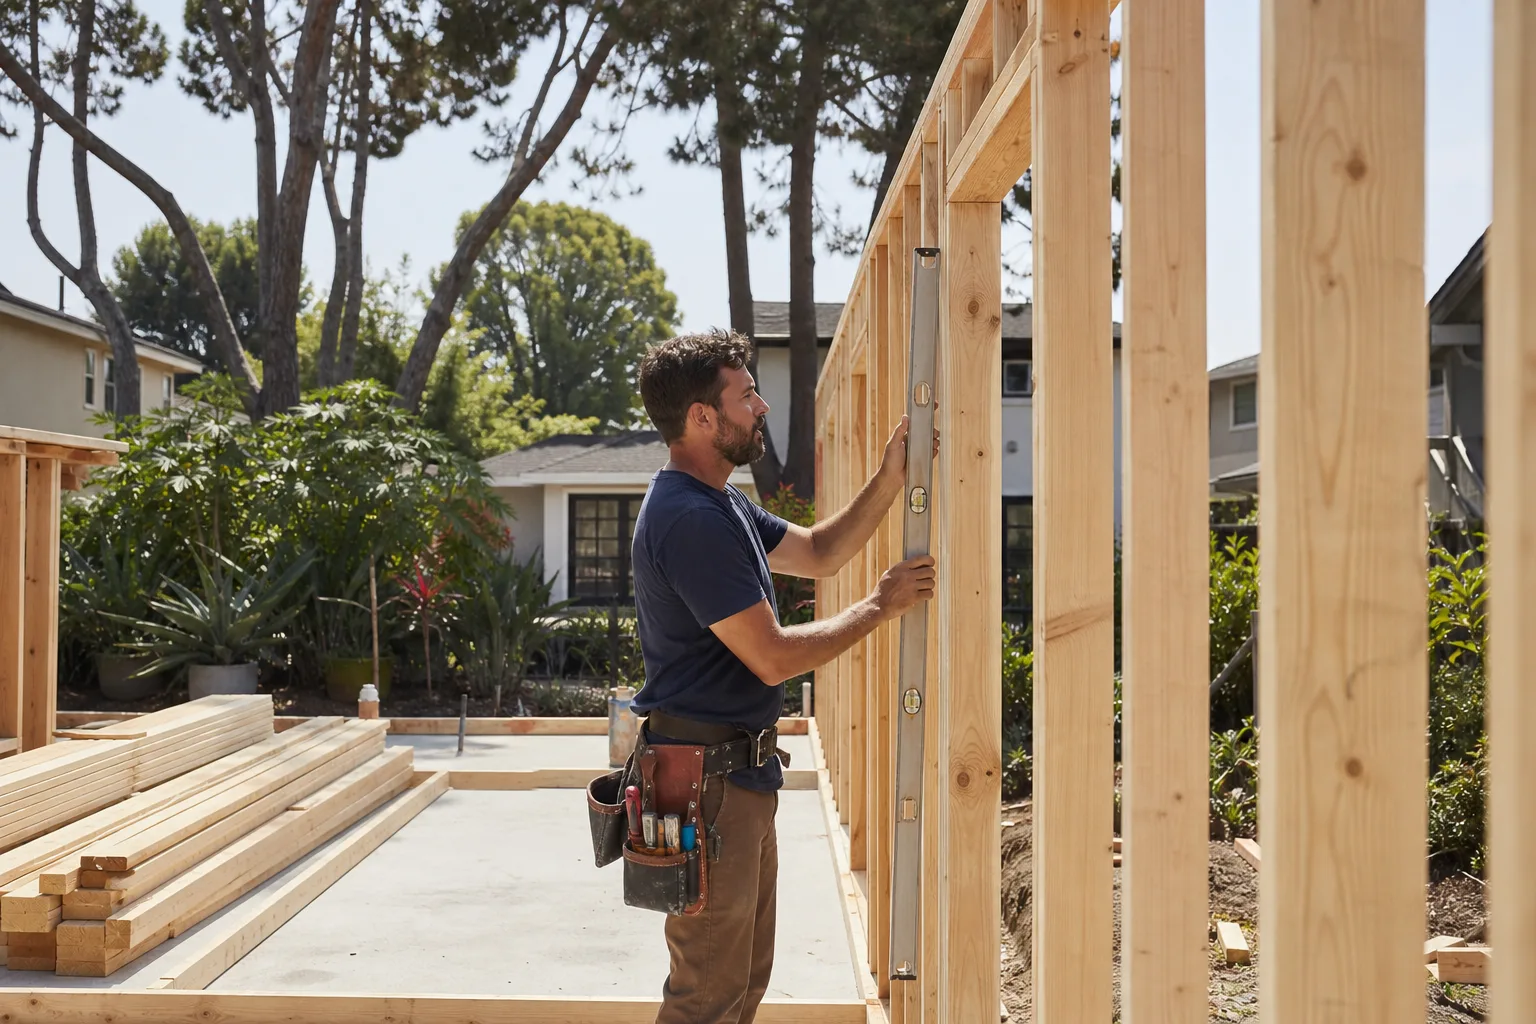
Most attached garages in the Valley sit on a slab that steps down 18 to 24 inches from the main floor. We bring the floor up, insulate it properly, and run the new sill plate so the finished room does not feel like a garage with drywall. Ceiling height is the make-or-break item for comfort in these spaces, and we check it against code before the design leaves the desk.
Windows, Doors, and the Front Elevation
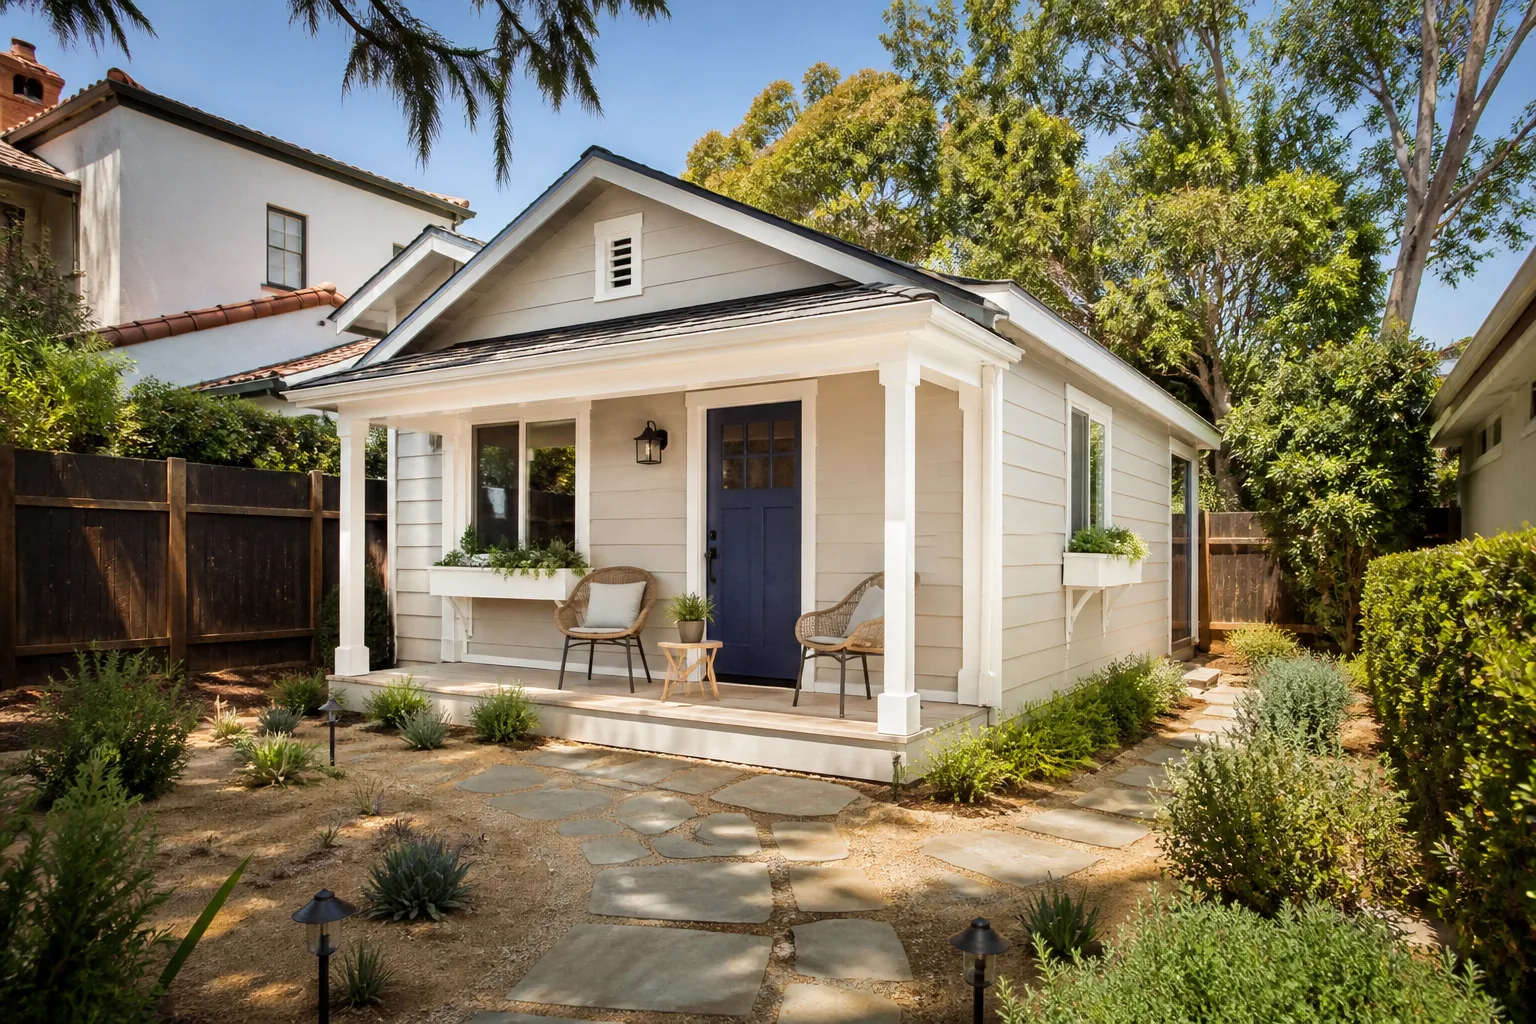
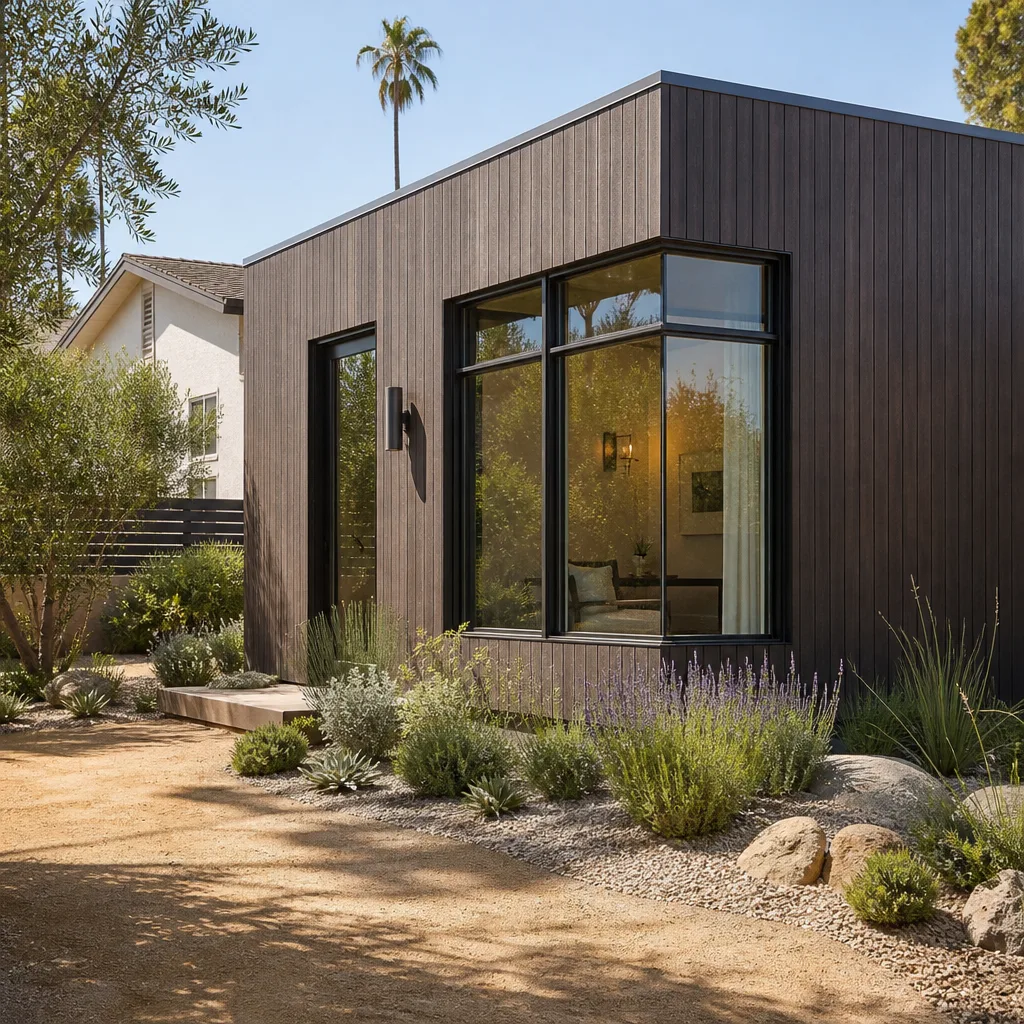
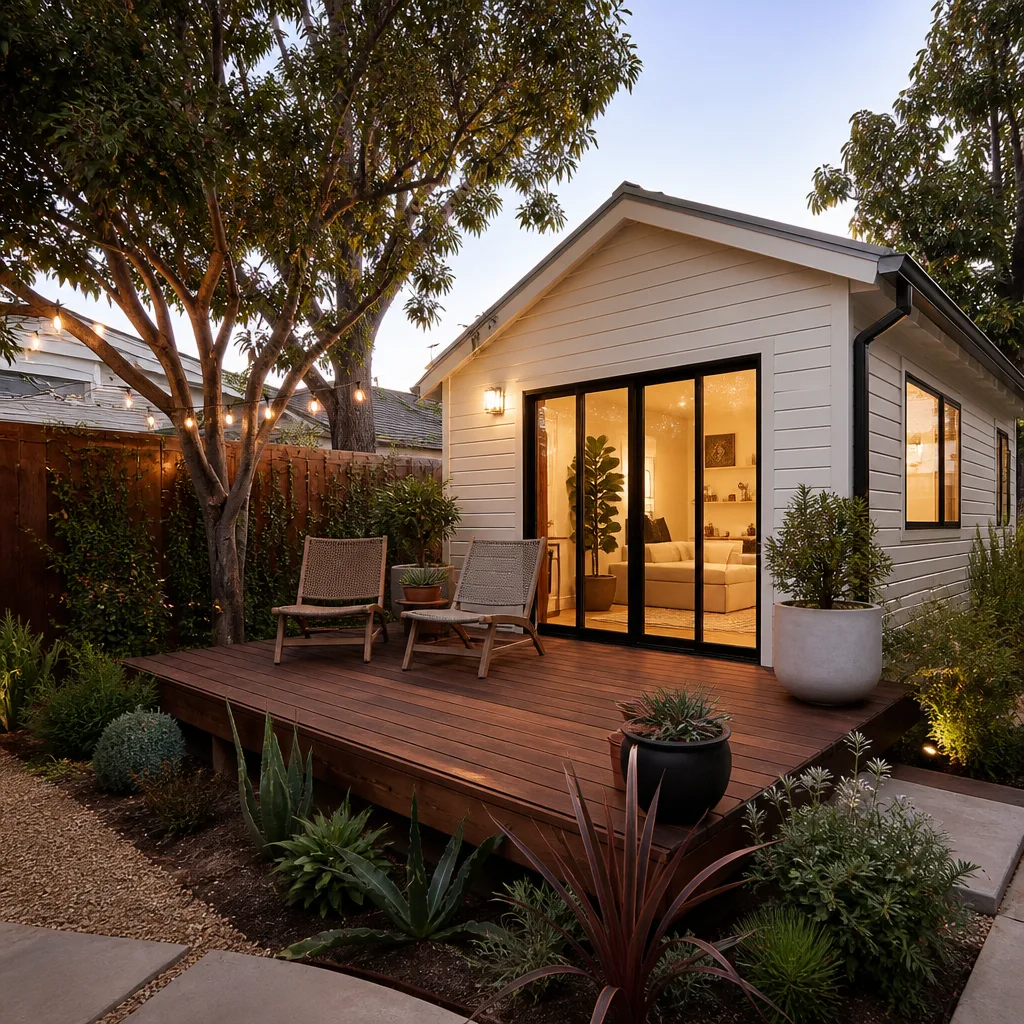
A good conversion replaces the roll-up door with a wall that matches the house, not a flat panel that screams “converted garage” from the street. We frame in windows where the daylight makes sense, install a proper entry door, and use materials like James Hardie siding so the finished elevation looks like original construction. In neighborhoods from Winnetka to Calabasas, that curb appeal is the difference between a permitted second unit and a converted garage that sits on the market.
Garage to Bedroom Conversion
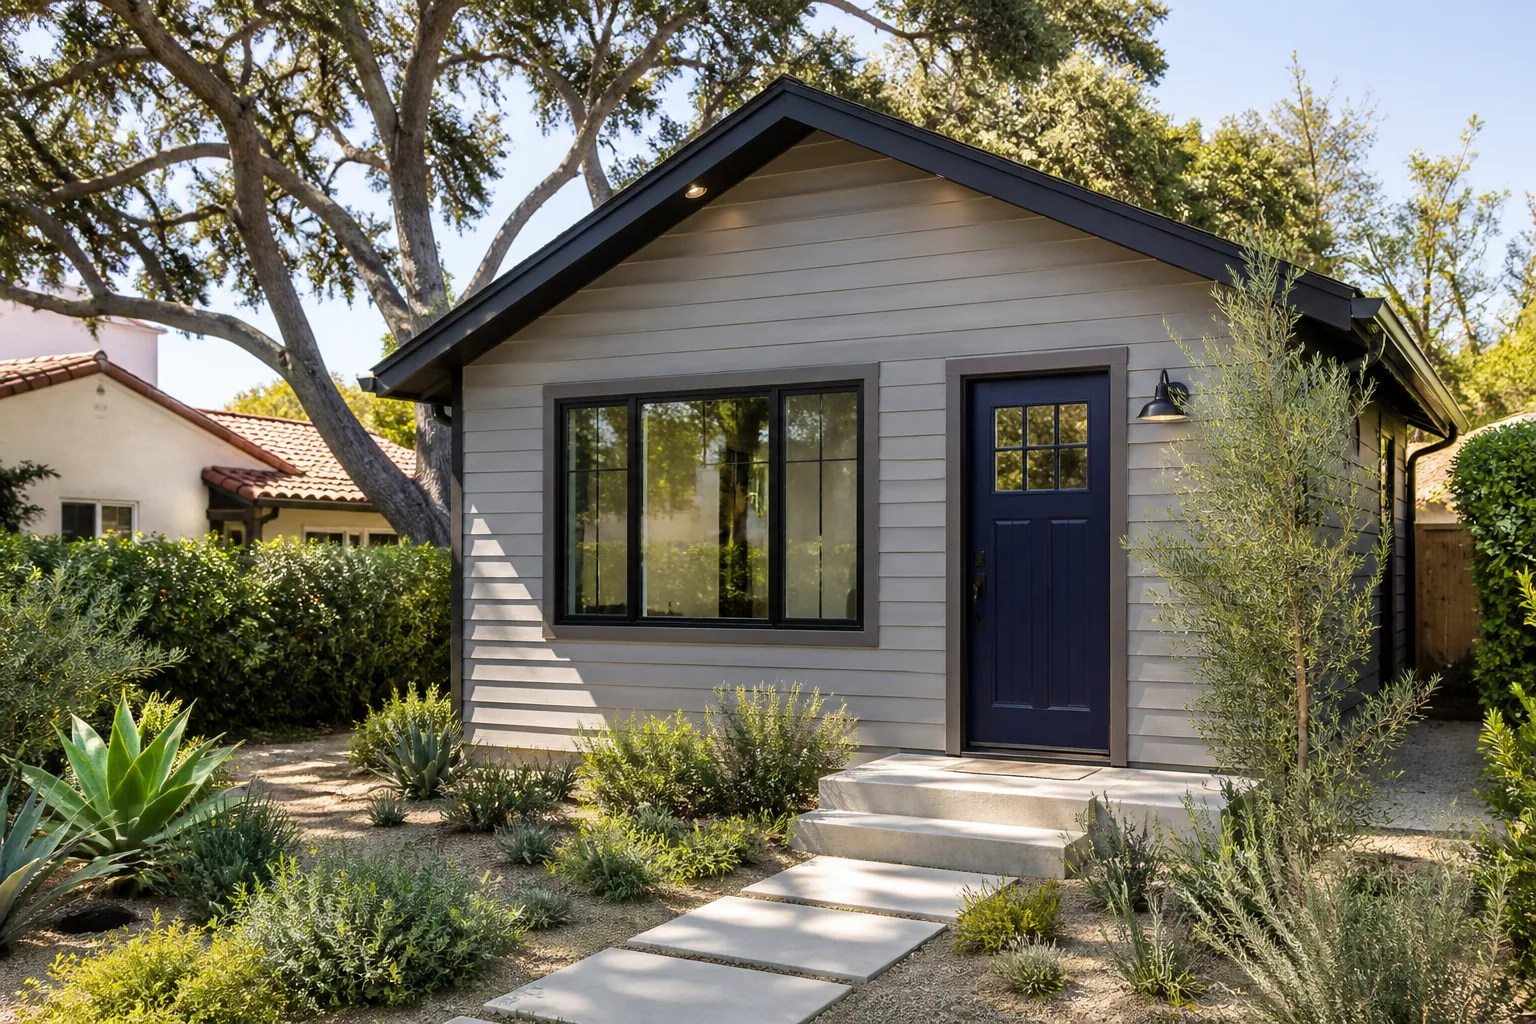
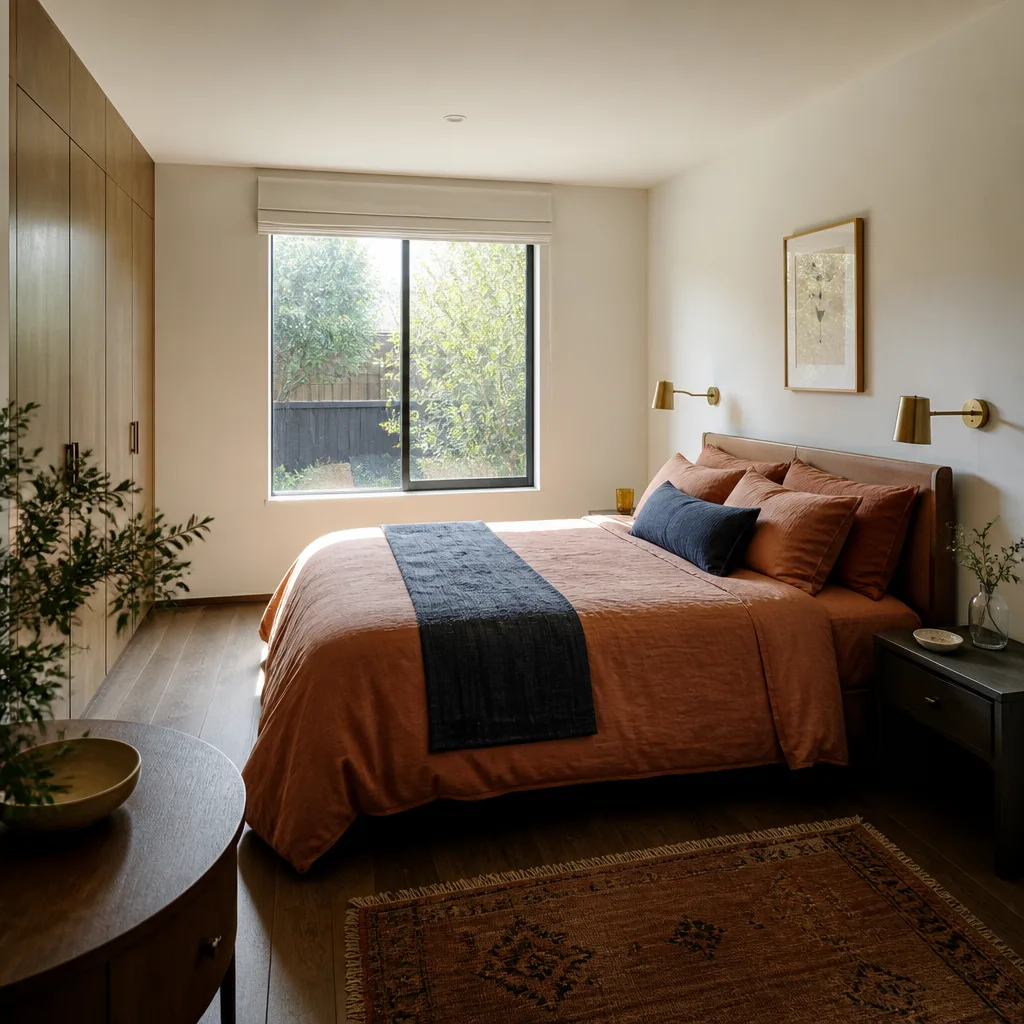
A Garage to Bedroom Conversion is the most common request we field in Woodland Hills, usually because the house has run out of bedrooms and a growing family has run out of patience. The finished room must meet sleeping-room code: a certain minimum square footage, a window large enough to climb out of in a fire, a closet, and smoke/carbon monoxide coverage tied to the house. That window requirement is non-negotiable in Los Angeles, and we size it correctly the first time so the inspection passes without a second visit.
Egress, Closet, and Title 24 Rules
California’s Title 24 energy code applies to garage conversions just like new construction. That means specific insulation values, window ratings, and lighting requirements in the finished bedroom. We spec the job to pass, not to be cheap, and the line item for Title 24 compliance is in your written estimate before any work starts.
Privacy and Sound Concerns
A bedroom built in the garage sits low and near the driveway, so sound and privacy need more attention than they do in a second-floor room. We frame the walls with sound batt insulation and seal the underside of the new floor against drafts and noise from below. For homes on busy streets in Reseda or with our Garage Conversion Contractor in Canoga Park, that extra step makes the room livable instead of just legal.
Garage Conversion ADU
A Garage Conversion ADU is a garage turned into a fully independent dwelling unit with its own kitchen, bathroom, entrance, and address: a true apartment, not an extra room. Under California ADU law, the state has stripped away much of the local red tape, and Los Angeles has followed suit, which means a Woodland Hills garage with proper setbacks is often eligible for conversion even when the lot is small. Fielding ADU Woodland Hills builds both attached garage ADUs and detached Tuff Shed-style structures finished to dwelling standards, with kitchens and baths that pass inspection the first time.
Rental Income and Property Value Numbers
A one-bedroom ADU in this part of the Valley commonly rents for $2,200 to $2,800 a month, which means many of our clients recover their construction cost in under five years. We do not sell you on that number; we put the construction cost in writing and let you run your own math. The return depends on size, finishes, and what the lot gives us to work with, and we will walk the property with you before we quote a dollar.
Modular and Prefab Paths to an ADU
On some Woodland Hills lots, a panelized or prefab system like Abodu or Cover gets the unit delivered faster than a fully conventional build, and we have completed installations with both platforms. Fielding ADU Woodland Hills is fluent in matching the right build method to the lot: prefab where site access and soil conditions allow, stick-built where they do not. Either way, the Garrison Standard applies: written price, permitted work, one full year of written guarantee.
Garage Apartment Conversion
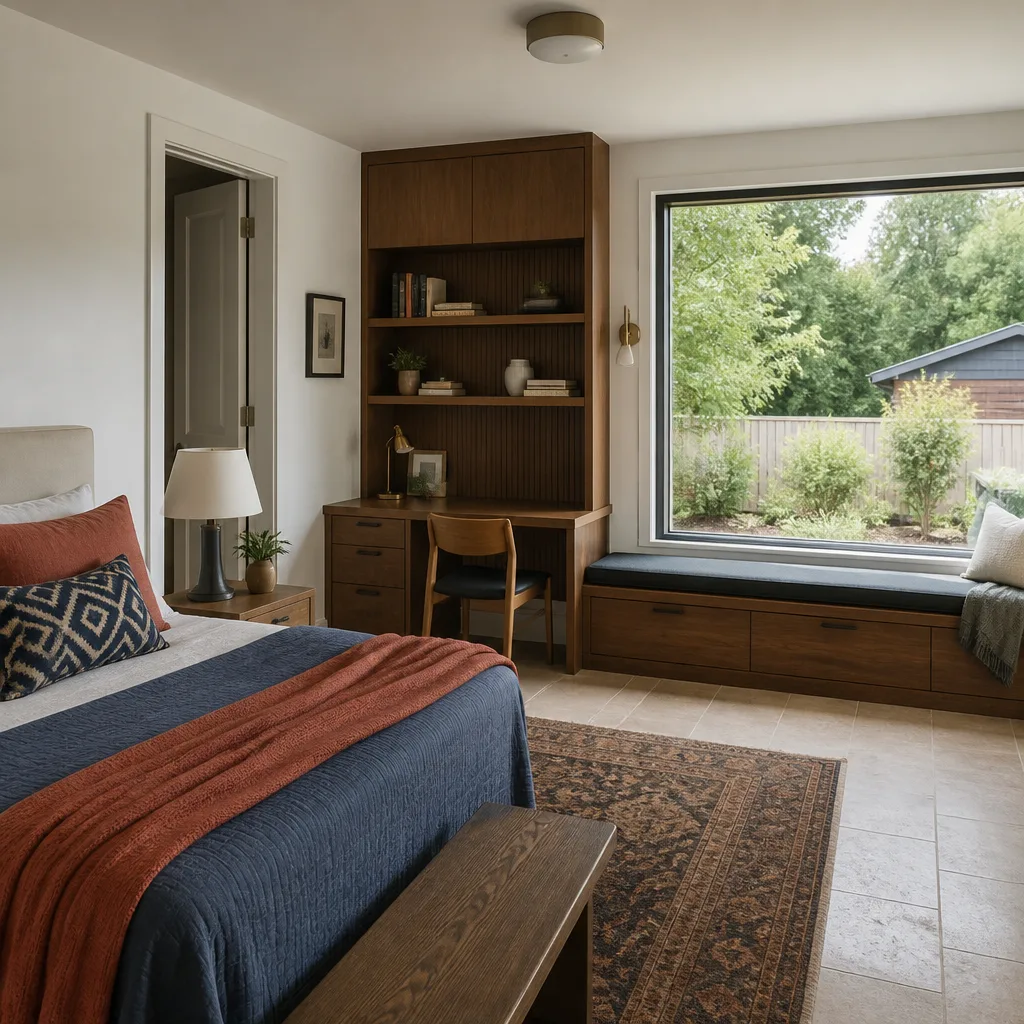
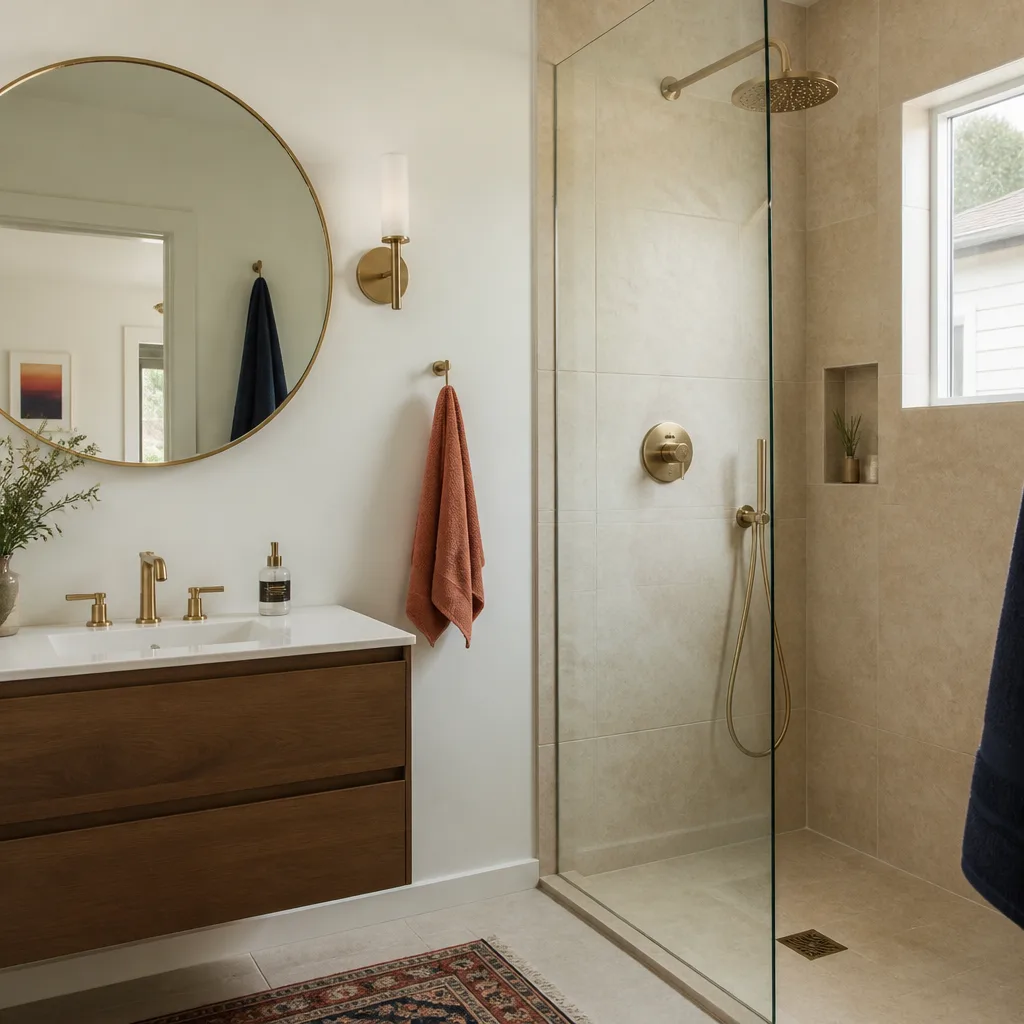
A Garage Apartment Conversion takes a detached or attached garage and produces a rentable apartment with a full kitchen, a full bath, its own utility connections, and a separate entry from the main house. The difference between this and a simple living-space conversion is the word “apartment”: it implies independent systems, separate metering or at least clear sub-metering, and sound separation that keeps the tenant happy and the main house quiet. We have built these in Woodland Hills for in-laws, for adult children, and for landlords who want the rent and do not want the callbacks.
Utility Taps and Separate Metering
We run the new electrical subpanel, the plumbing line stubs, and the HVAC so each system is isolated enough to service the apartment without shutting down the main house. On some properties, the utility path from the street to the garage requires trenching across the driveway, which we budget for in the written price. We have done enough of these with our Topanga Garage Conversion Contractor neighbors and in West Hills to flag those costs before the first shovel breaks ground.
Where Prefab Saves Time on a Detached Build
When the garage itself is too far gone to convert, we sometimes build a detached apartment structure using a Dvele or Mighty Buildings shell and finish it to conventional apartment standards. That path can cut months off the build and keeps the price closer to the garage conversion number than a full ground-up build. We will show you both options with numbers on the table, and you pick.
Brands We Service
We install and finish Tuff Shed structures regularly for detached garage apartments and ADUs, and we know the engineering requirements to take one from storage shell to permitted dwelling: floor system, shear walls, seismic tie-downs, and roof load all need attention beyond what the stock kit provides. When a homeowner has already bought the shell, we can take it the rest of the way and stand behind it under the same written guarantee.
For conventional finishes, we use James Hardie siding on most garage conversion exteriors because it holds up to the Valley’s dry heat and meets the fire-resistance code that Woodland Hills hillside homes face. On the prefab side, we have completed installations using Abodu and Cover units where the site and budget pointed that direction. Whether you have a Tuff Shed, a Hardie-clad stick build, or any other make in mind, we can help.
Signs You Need a Pro Right Now
- The garage slab is cracked or sinking. A cracked slab in Woodland Hills is often a sign of the expansive soil that runs through the Valley, and it can push a conversion out of tolerance. If the crack is wider than a quarter inch or one side of the slab has dropped, the fix needs to happen before framing starts on top of it.
- You see water staining on the garage walls or floor. Water coming through the stem wall or wicking up through the slab means the building envelope is failing, and drywall over a wet wall is a mold warranty claim waiting to happen. The time to fix drainage is before the insulation goes in, not after the tenant complains.
- The ceiling is under 7 feet at the lowest point. Code in Los Angeles has a minimum ceiling height for habitable rooms, and several Woodland Hills garages from the 1950s and 60s miss it. We can sometimes raise the ceiling by restructuring the roof, but that needs to be priced before you buy the project.
- The electrical panel is full and the garage runs off one 15-amp circuit. A living space with a refrigerator, outlets, and a window AC on a single 15-amp circuit trips constantly and fails inspection. We check panel capacity on the first visit, because a 200-amp service upgrade changes the budget by several thousand dollars.
- The garage sits below grade in the front yard. Garages that sit lower than the street can collect water around the wall base during the winter rains, and a living space built into them needs drainage and waterproofing that goes beyond standard practice. We price that work in the written estimate, not as a change order later.
Our Process, Step by Step
- 1
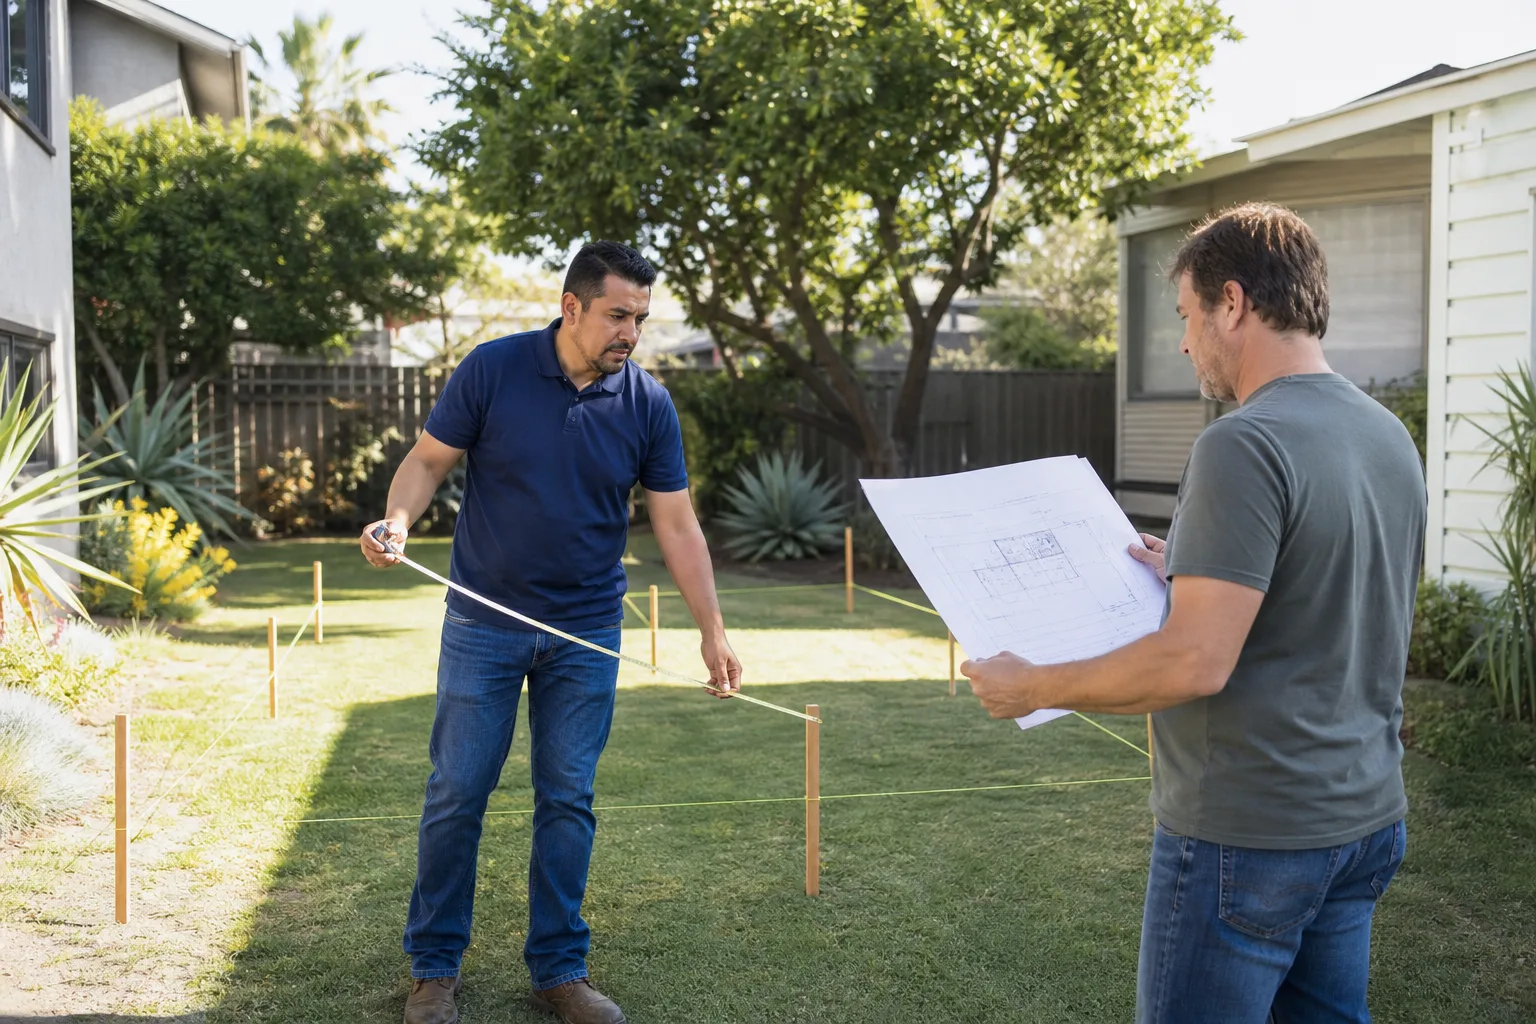
Site visit and measurement. Reed Calloway or a senior lead walks the garage with you, takes laser measurements, checks the slab, the panel, the roof framing, and the driveway access. The goal in the first hour is to find the three or four conditions that drive the real cost, not to sell you a dream.
- 2
Written plan and written price. You get a scope of work with line items, a permit fee estimate, and a final number on paper. The price you approve on day one is the number on the final invoice; we do not issue change orders for conditions we could have seen on the first walk.
- 3
Plans and permit submittal. Our designer draws the conversion, our permit runner submits to the Los Angeles Department of Building and Safety, and we track the comments as they come back. You see every plan-check note we respond to, and the permit board gets posted before we open a wall.
- 4
Build and inspections. Crews show up background-checked and in uniform, the work passes inspection at each stage, and we send you photos of the permit card after every sign-off. The site gets swept at the end of each day, and the dumpster leaves when the job leaves.
- 5
Final walkthrough and written guarantee. We walk the finished space with you, hand you the signed Garrison Standard guarantee covering workmanship for 365 days, and we fix anything that fails inside that year at no charge. That is the only thing in this process that is not negotiable.
How Much Does Garage Conversion Contractor Cost in Woodland Hills?
A typical garage conversion to living space in Woodland Hills runs $85,000 to $140,000 before permit fees. A garage conversion ADU with a full kitchen and bath lands higher, usually between $130,000 and $200,000. A garage to bedroom conversion, which needs egress, closet, and finish work but no plumbing stack or kitchen, commonly sits around $60,000 to $95,000. These are the numbers we put in front of homeowners on the first visit, and they include the materials, labor, and general conditions.
What moves the number: the slab’s condition (broken concrete or a missing moisture barrier adds $8,000 to $20,000), the electrical panel’s capacity (a 200-amp service upgrade adds $4,000 to $7,000), the ceiling height (raising a roof structure adds $15,000 to $40,000), and the kitchen or bath count. Hillside lots in Woodland Hills with slope and retaining walls can add grading and drainage work that a flat lot on the Valley floor never sees.
To avoid overpaying, get a line-item estimate and compare it against a second bid with the same scope. A low bid that does not include Title 24 compliance or a new subpanel is not a cheaper job; it is a smaller scope that grows when the inspection fails. Our free estimate includes the full scope in writing, and we will walk you through what is in the number and what is not. Call (559) 254-0116 to schedule it.
Our Service Area Near Woodland Hills
Fielding ADU Woodland Hills builds garage conversions across the West Valley: Woodland Hills, Sherman Oaks, Encino, Tarzana, Reseda, Winnetka, Canoga Park, West Hills, Calabasas, Topanga, Chatsworth, and Pacific Palisades. We schedule a site walk within a week of your call in most cases, and the permit clock starts as soon as the drawings are ready. If you are a few exits away, the drive does not change the written price.
Serving Woodland Hills, CA - Our Local Coverage Area
We’re based in the Woodland Hills area and know this community well. Use the map below to see our service coverage - if you’re nearby, we can almost certainly help.
Frequently Asked Questions About Garage Conversion Contractor in Woodland Hills
A Garage Conversion Contractor in Tarzana is a licensed builder who takes a garage built for parking and turns it into a permitted living space: a bedroom, an apartment, an ADU, or an office. The contractor handles the plans, the permits, the structural work, the electrical, plumbing, HVAC, and the final inspection sign-offs. Fielding ADU Woodland Hills has built these conversions as a Garrison Partners member since 2006, and every project gets a written price before work begins.
Most garage conversions in Woodland Hills run 10 to 16 weeks from the first day of demolition to the final inspection. Permits add 4 to 8 weeks on top of the construction time, depending on how heavily the plan check is loaded at the Los Angeles Department of Building and Safety. We give you a written schedule with the written price, and we hold to it.
A garage to living space conversion in Woodland Hills typically runs $85,000 to $140,000 before permit fees, and an ADU conversion with a kitchen and bath lands between $130,000 and $200,000. The price depends on the slab condition, ceiling height, electrical service, and the finish level you choose. Call (559) 254-0116 for an exact quote, and the estimate is free.
Yes. Fielding ADU Woodland Hills has completed installations using Abodu and Cover units where the site and budget call for prefab, and we finish Tuff Shed structures to full dwelling standards for detached conversions. We also build conventionally with James Hardie siding and stick framing. The method follows the lot and the budget, not the other way around.
A live person answers our phone 24 hours a day, 7 days a week. You will not get a voicemail queue or a callback request. If something happens on your job site at midnight, a person picks up, and we route the issue the same night.
The Garrison Standard covers workmanship defects for 365 days from the final walkthrough. If anything fails inside that year, we return and correct it at no charge. The guarantee is written, it is specific about what is covered, and it is handed to you before you make the final payment.
Have any old survey or house plans ready if you have them, and clear the garage so we can see the slab, the walls, and the panel. You do not need to empty it completely, but we need a clear view of the perimeter and the electrical panel. The first visit usually takes an hour, and you will have a written price within a week.
Schedule Your Garage Conversion Contractor Service in Woodland Hills Today
You already know what happens when a contractor does not show up or moves the price at the door. We put the number in writing before we start, we pull the permits, we build to the Garrison Standard, and we stand behind the work for a year. Call (559) 254-0116 to schedule a free estimate with Fielding ADU Woodland Hills. Home starts with one call.
Written by Reed Calloway, Owner at Fielding ADU Woodland Hills, serving Woodland Hills since 2006.