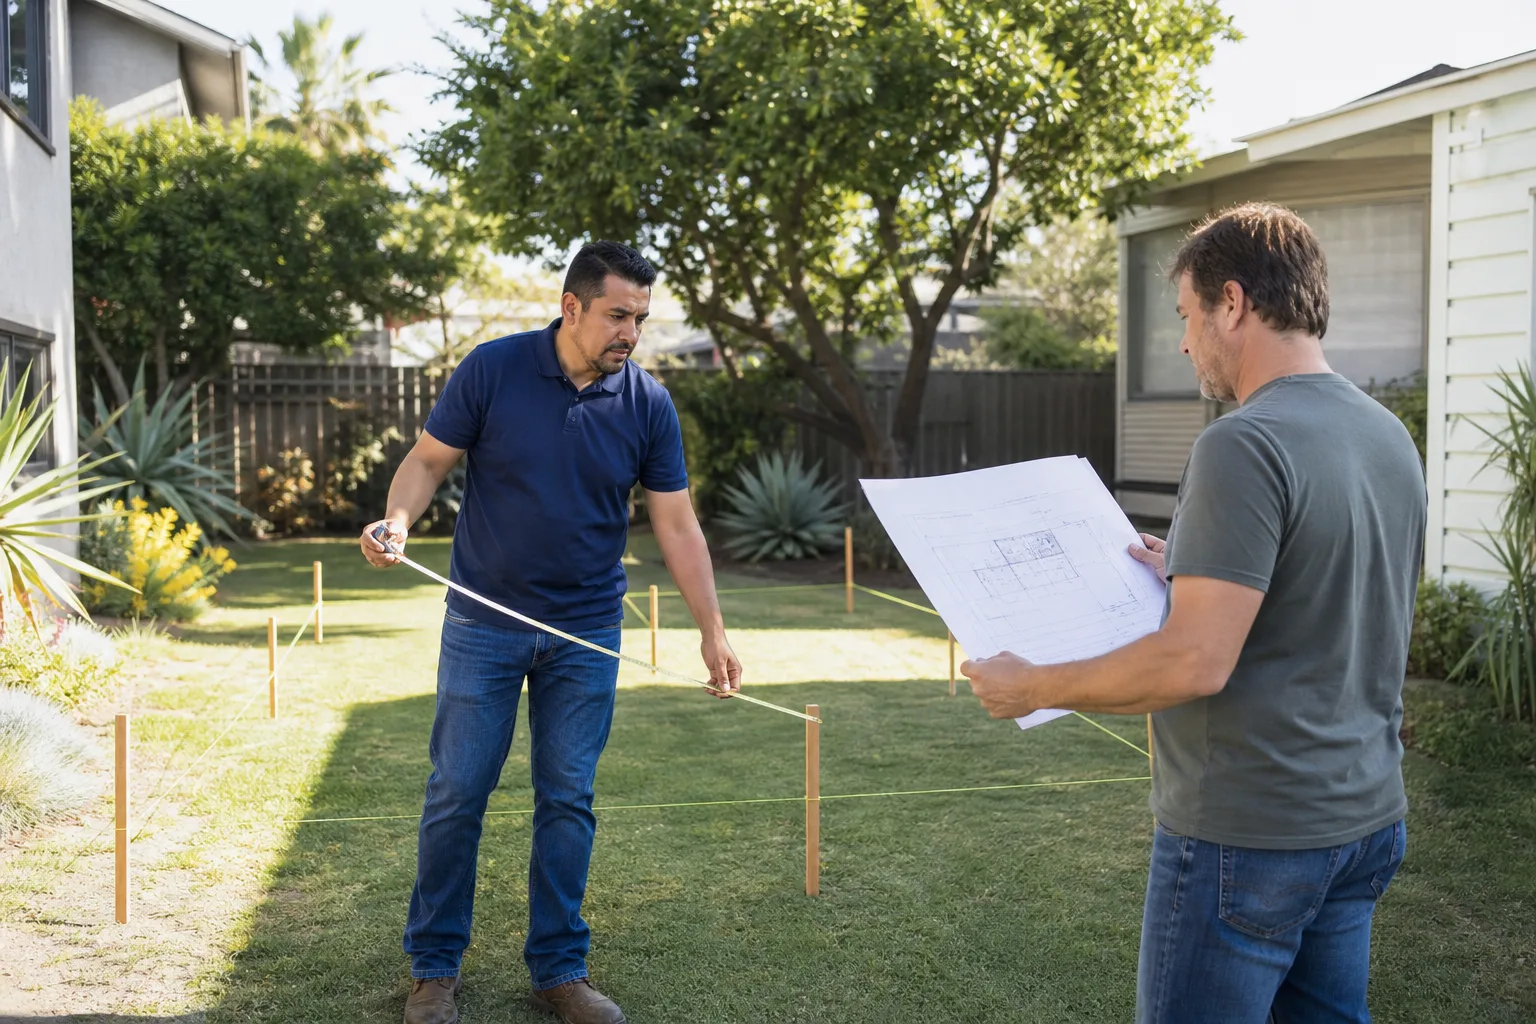
A free site visit, a check of what your lot allows and a written, line-item price.
Get your free estimateFast, Reliable Garage Conversion Contractor Across Encino
If you’re weighing a garage conversion in Encino, you’re looking at one of the smartest square-footage plays in the San Fernando Valley. You already own the structure. The foundation is poured. In many Encino homes built from the 1950s through the 1970s, the sewer and water lines are already stubbed into the garage because the original builder planned for maid’s quarters or a workshop. That means your conversion often skips the most expensive part of a from-scratch addition: utility trenching. You get livable square footage without moving, without a new foundation, and usually without a zoning fight. Fielding ADU Woodland Hills handles the entire job, from first inspection to final inspection, under The Garrison Standard: price in writing before work starts, a full year of written guarantee on what we build, and a live person on the phone at (559) 254-0116 whenever you call.
Why Fielding ADU Woodland Hills Is Encino’s Preferred Garage Conversion Contractor Company
Encino homeowners keep bringing us in after a previous contractor moved the price or left the permit board empty. That’s not an accident of geography. This market has a lot of older homes with quirks buried behind stucco, and the less honest operators quote low knowing the surprise will hit later. We work a different way. Reed Calloway, who leads our crews, was trained inside the Garrison Partners family and has been building to The Garrison Standard since 2006, and that standard runs on one rule: the number you approve in writing on day one is the number on your final invoice.
Our crews know Encino’s specific pain points because we have opened enough walls here to see the patterns. Undersized 60-amp panels. 1960s Romex with failing cloth sheathing. Sagging 2×4 rafters over garages that spent decades as storage. Termite-damaged sill plates hiding under the bottom plate. We scope for these before we price, so the written estimate accounts for what a permit inspector will flag. When you call, a person answers, not a queue. When our crew arrives, everyone is background-checked and in uniform. And when the work is done, it is covered in writing for 365 days under our Done Right Promise. If something fails inside that year, we come back and correct it at no charge.
Garage to Bedroom Conversion in Encino
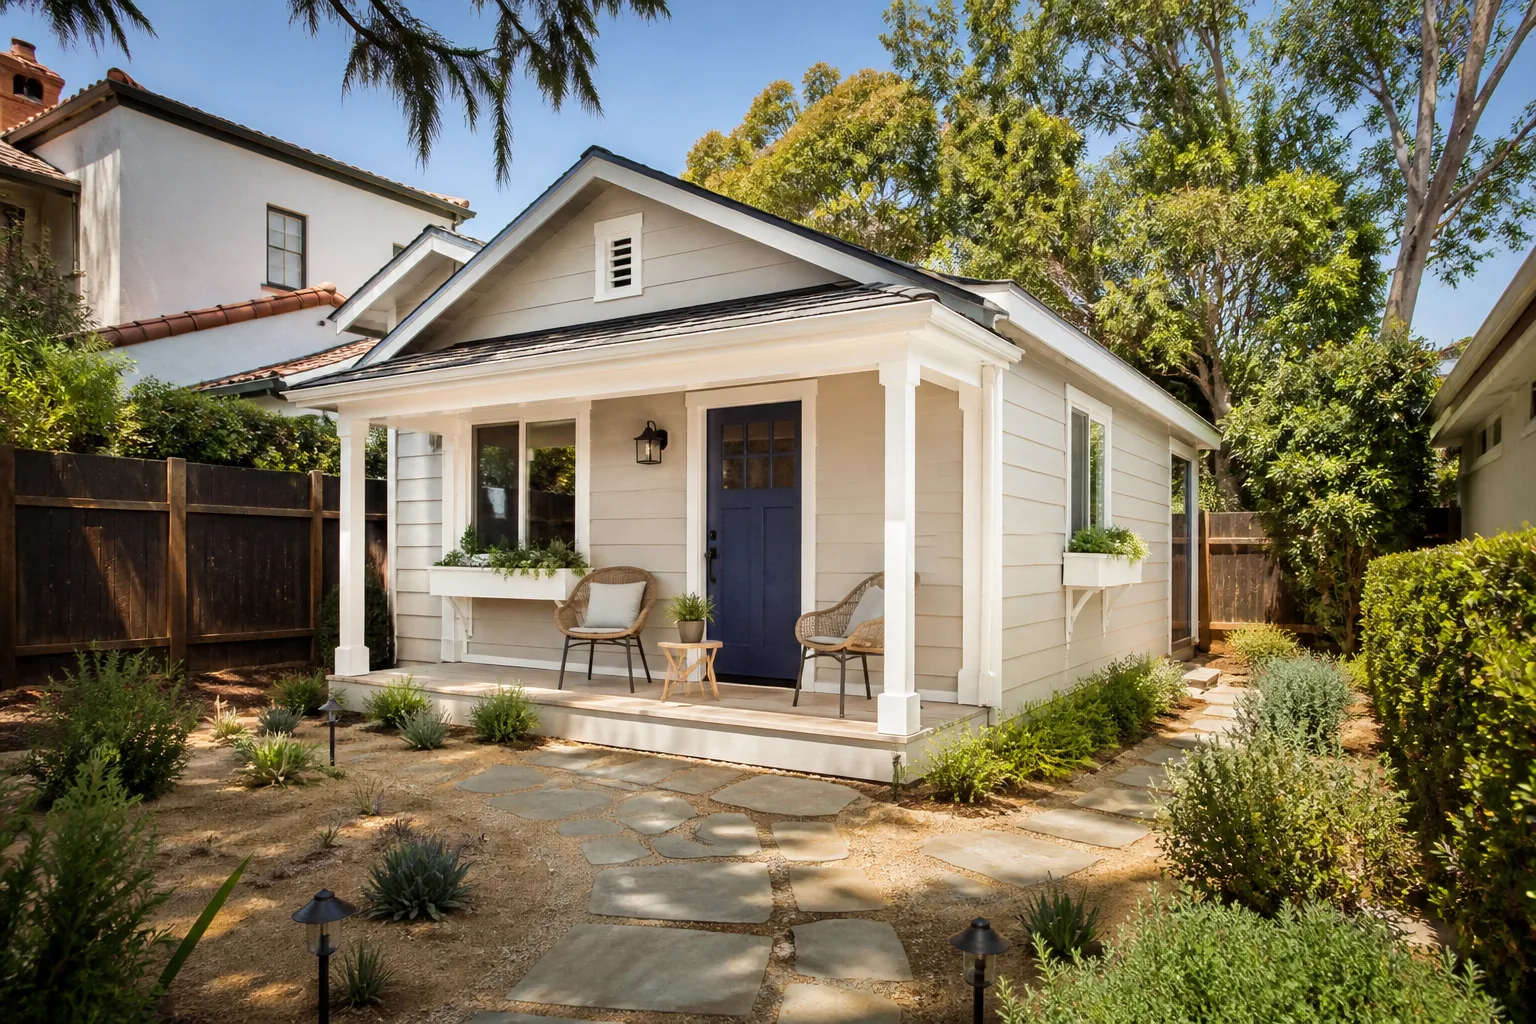
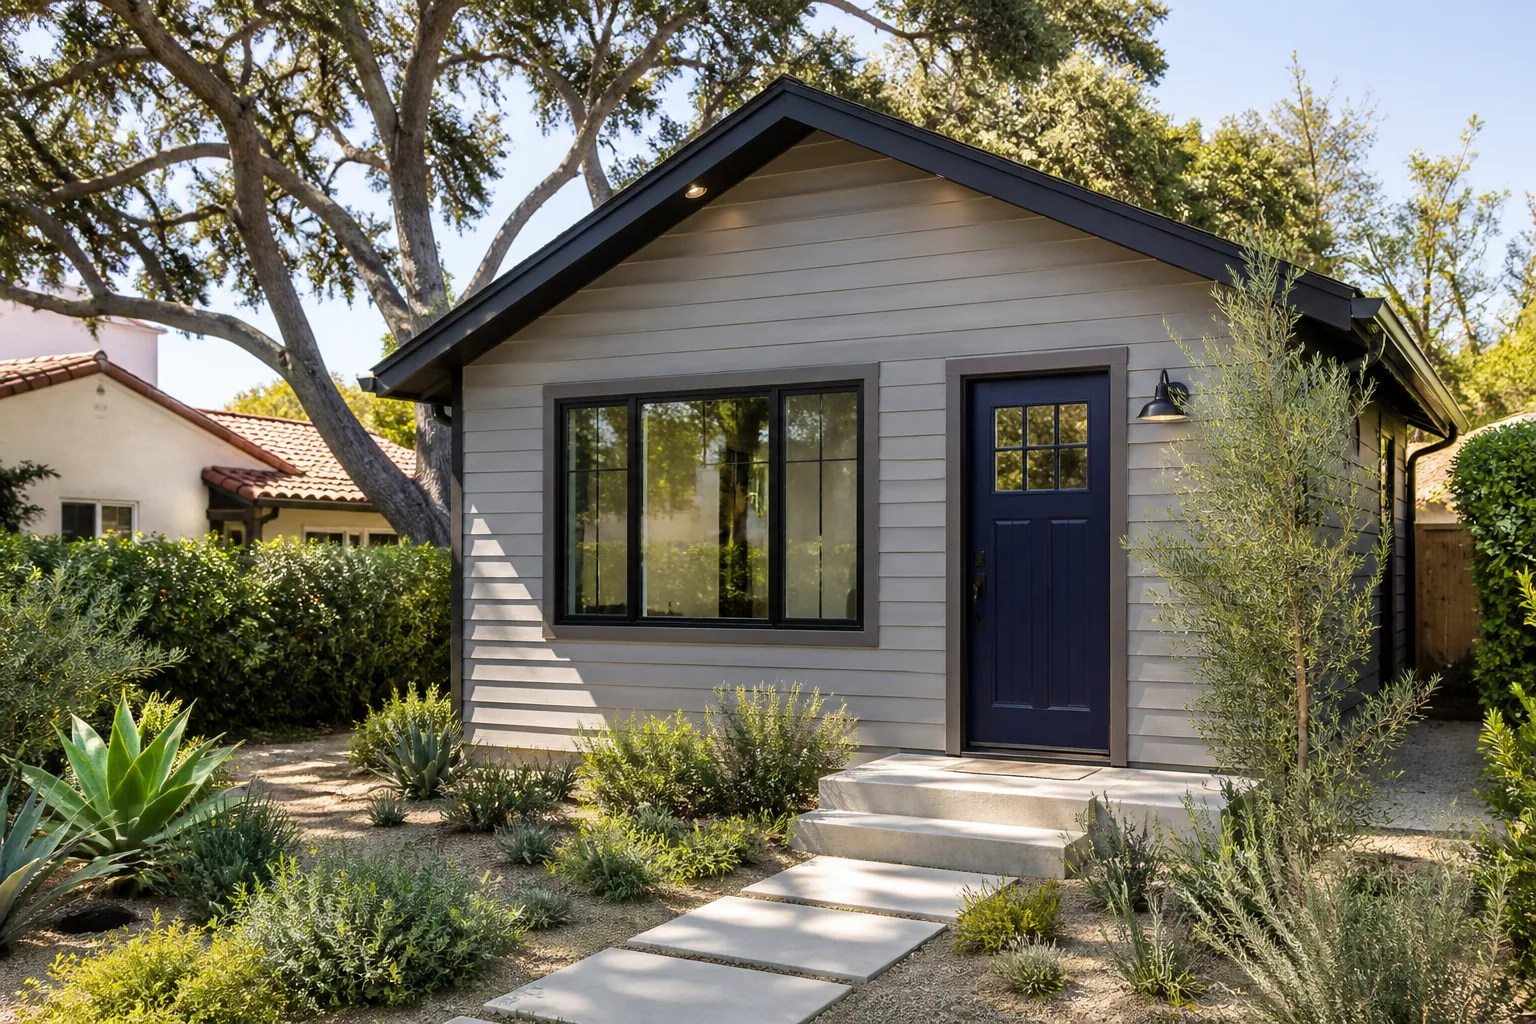
The most common request we field in Encino is a Garage to Bedroom Conversion for an aging parent, a returning adult child, or a rental suite. The garage sits on a slab, usually at the back of a large Encino lot, which gives it the one thing interior bedrooms rarely have: privacy and a separate entrance. Homes near Lindley Avenue, White Oak Avenue, and the blocks around Encino Park were built for this. Many of those 1950s and 60s ranch homes have detached garages set far enough off the alley that a conversion reads as its own cottage, not a bolted-on room.
What the Work Usually Includes
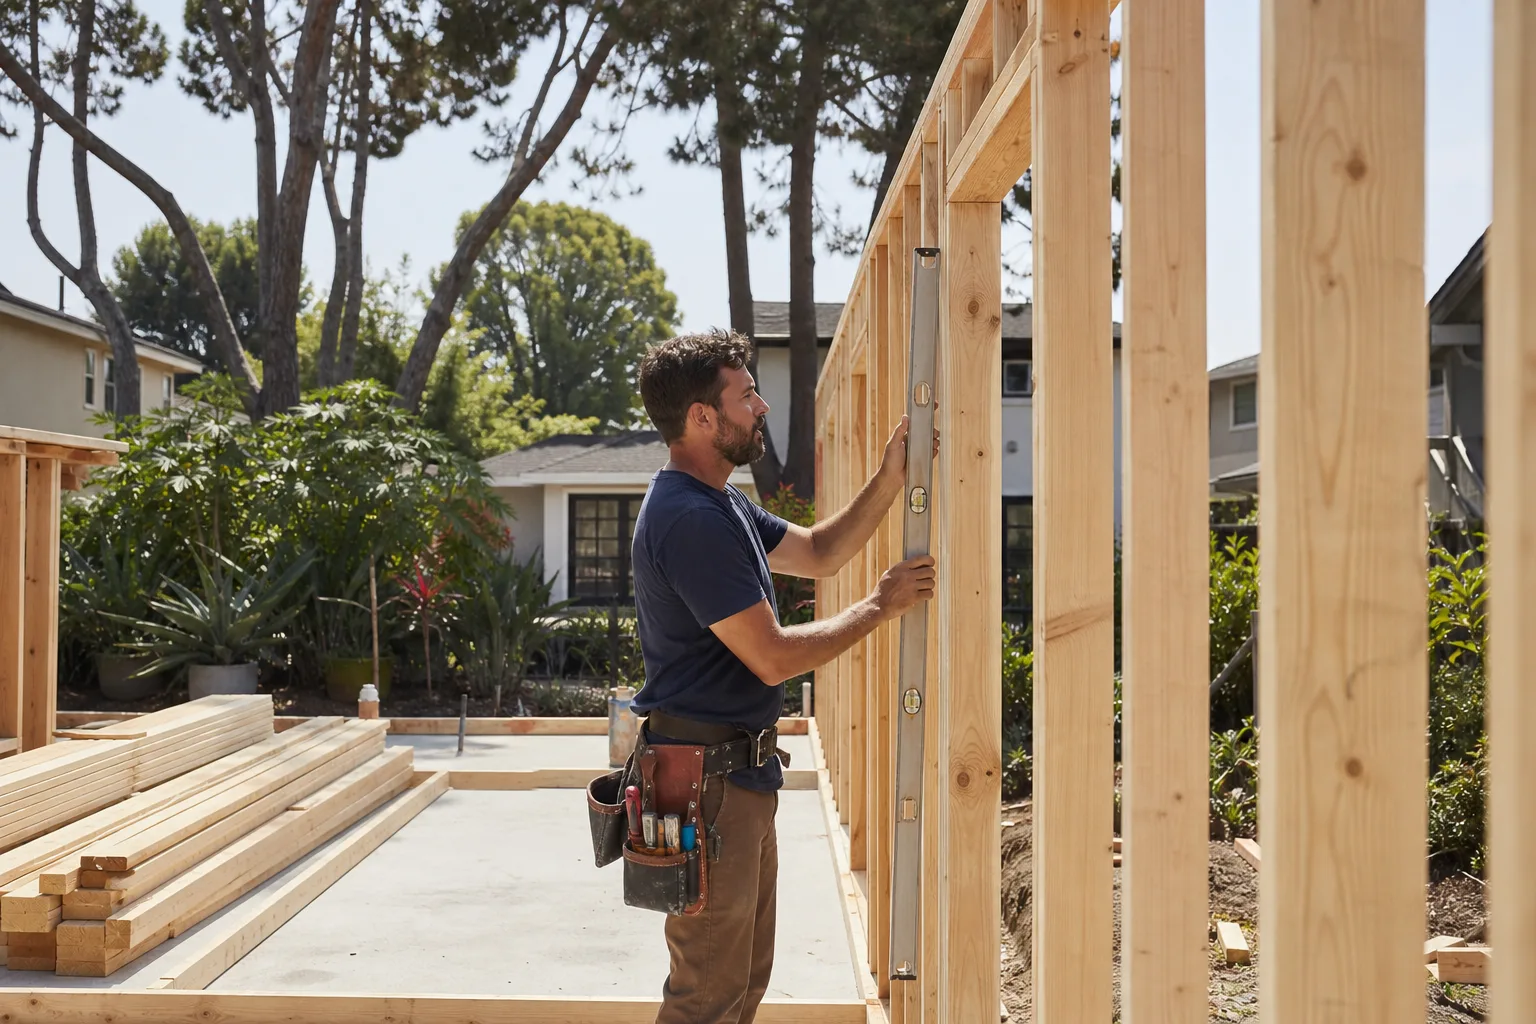
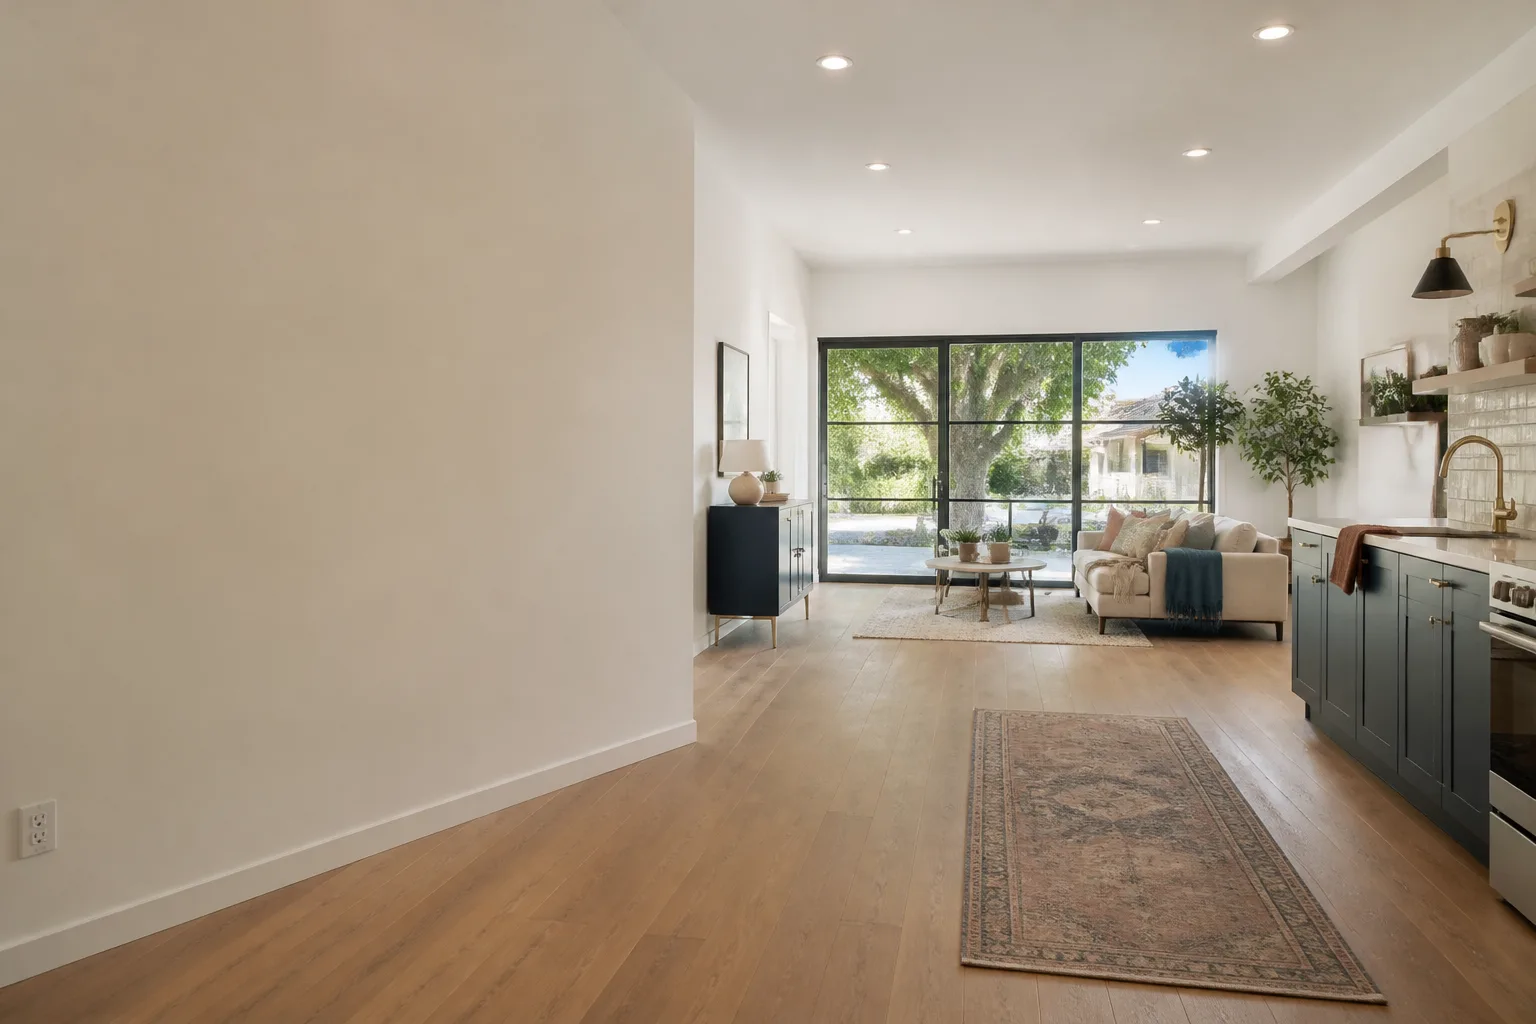
Framing interior walls and ceiling, insulating to current Title 24 energy code, running new electrical with a dedicated subpanel, adding a mini-split for heating and cooling, and finishing with drywall, flooring, and a legal egress window or door. On a Hayvenhurst Avenue garage conversion near Encino Park, our crew found original 1962 Romex with deteriorating cloth sheathing and a panel rated for only 60 amps. We replaced the subpanel with a 200-amp upgrade, sistered two undersized ceiling joists that had sagged under years of storage, and added a vapor barrier behind the existing stucco to stop moisture wicking into the new bedroom suite. That is the difference between a conversion that passes inspection and one that fails it.
The Permit Load
Converting a garage to a bedroom in Encino triggers residential building code requirements for insulation, ventilation, and egress, plus energy compliance on any new HVAC. If the garage sits closer than five feet to a property line, you may need a setback variance, which is the city’s written permission to build closer to the line than the standard rule allows. We prepare that paperwork as part of the contract. The written price you approve includes the permit fees, the drawings, and the inspections.
Garage Conversion ADU in Encino
A Garage Conversion ADU in Encino usually costs more than a bedroom conversion because it adds a kitchenette or full kitchen, a dedicated electrical panel, and its own address. The upside is a legally rentable unit. And Encino has an edge many neighboring cities do not. The detached garages on old Encino ranch lots were frequently built with plumbing stubs for former maid’s quarters or workshop sinks, so sewer and water lines are already in place. In Tarzana or Winnetka, the same project often means trenching new utilities across the yard. Here, we tie into what is already stubbed and skip that line item entirely.
Brand and Build Method
We build conventionally with standard framing, but we also work with prefab and modular ADU platforms including Abodu, Cover, and Dvele when a homeowner wants a faster, factory-built shell on an existing slab. The right method comes down to your lot, your budget, and what your existing structure can carry. We present both options with line-item pricing so you can compare a stick-built conversion against a panelized build without guessing.
Legalizing the Old Pool House
Local ADU contractors know to check for the original pool house or guest house many Encino homes added in the 1960s and 70s. These were often built without permits and can sometimes be legalized as ADUs under current amnesty programs. If you have a structure behind the main house that has been there for decades with no paperwork, we document it, run a code assessment, and advise whether it can be brought into compliance. Do not assume it has to be demolished. That is a conversation worth having before you pay for anything else.
Trusted Brands We Service in Encino
We stock and install the hardware Encino homeowners already recognize: James Hardie siding for exterior walls, Mitsubishi and Daikin mini-splits for efficient heating and cooling, and panel and subpanel gear sized for modern loads. For prefab and modular ADU structures, we work with Abodu, Cover, and Dvele. When you need a Tuff Shed-style structure converted into finished living space, we handle that too. Because our crews work Encino weekly, we keep common replacement parts and permit-ready details on hand, which means less week-long waiting on a supply house halfway across the Valley. If you call (559) 254-0116 and tell us what brand of panel or mini-split is in the garage now, we can usually tell you on that first call whether it will handle the added load or needs an upgrade.
Common Garage Conversion Contractor Problems We See in Encino Homes
- Undocumented pool houses and guest houses surfacing after demo begins. The permit office often has no record of what the original owner built in 1968. When the unpermitted structure turns up mid-project, the inspector can issue a stop-work order and the permit fee can double. We check for these structures during our first walkthrough, before any wall is opened.
- Sixty-amp panels asked to carry a mini-split, a kitchenette, and a bedroom circuit. Original garage wiring in Encino was rated for a workbench light and maybe a garage-door opener. Add a 240-volt mini-split and the breaker trips the moment you run a microwave. We size the panel and the service before we price, so the upgrade is in the written estimate, not added after drywall.
- Termite-damaged sill plates hiding under the bottom plate. Older wood-framed garages sitting on slabs are termite magnets, especially around the edges near planter beds. A failed framing inspection means reframing the bottom of the wall, usually at the worst possible moment. We inspect the sills during our estimate, so the allowance is in the contract before the inspector ever shows up.
- Moisture wicking through stucco into the new living space. Encino’s hot, dry summers mean the garage walls look fine from outside. But behind the stucco, decades of sprinkler overspray and poor drainage leave the sheathing soft. We install vapor barriers and correct drainage as standard practice, not as a change order.
Pricing for Garage Conversion Contractor in Encino, CA
You should know the numbers before you call. A straightforward attached garage conversion in Encino, finished as a bedroom with a bathroom, typically runs $85,000 to $135,000 depending on finish level and whether the plumbing is already stubbed. A detached garage conversion ADU with a kitchenette, its own panel, and a legal address generally runs $140,000 to $210,000. If the garage slab is sound and the sewer stubs are in place, you will lean toward the lower end. If your panel needs a 200-amp service upgrade and the city requires a setback variance, you will push higher. Those numbers are the total we put in writing, with line items for permits, drawings, materials, and labor. No allowances for a mystery that we did not already open a wall to find. The price you approve is the price on the final invoice. That is The Garrison Standard, and it is written into every contract we sign. For a free, line-item estimate on your Encino garage, call (559) 254-0116.
We Also Serve Cities Near Encino
Our crews run jobs throughout the west Valley, and we keep the same written-price, written-guarantee standard in every one of them. If your property sits in Tarzana, Reseda, Sherman Oaks, or Winnetka, you are still inside our normal service area for a Garage Conversion Contractor. The local codes and housing stock are similar enough that our process does not change. How we price and how we build stays identical.
Serving Encino, CA - Our Local Coverage Area
We’re based in the Encino area and know this community well. Use the map below to see our service coverage - if you’re nearby, we can almost certainly help.
FAQs About Garage Conversion Contractor in Encino
Yes, usually for the better. A plumbing stub means the sewer and water lines are already in the slab, so you skip the trenching and tying-in that a from-scratch ADU requires. The permit application still goes through normal channels, but the city sees an existing structural footprint and existing utilities, which often speeds the plan review. We still verify the stub with a camera scope during our estimate, because a 60-year-old stub may be cracked or improperly sloped. If it is sound, you save real money. Call (559) 254-0116 and we will scope it before you commit to anything.
Title 24 energy code applies to all new insulation, windows, and HVAC. Electrical must be brought to current standards, which usually means a new subpanel and arc-fault breakers. The ceiling joists on a 1960s garage are often 2x4s, undersized for a habitable room with drywall and insulation, so they may need to be sistered or replaced. If the slab has no moisture barrier, which is common in stucco garages from this era, we install one before framing. Egress and natural light requirements also apply. None of this is optional, and all of it goes into the written price up front.
In many cases, yes. The state’s current ADU amnesty provisions allow unpermitted accessory structures to be brought into compliance without demolition, provided they meet current health and safety codes for the building envelope, electrical, and egress. We document the existing structure, run a code assessment, and prepare the submittal. Sometimes the cheaper path is to leave the structure as-is and convert the attached garage instead. We will give you an honest read on which option costs less before any work starts.
We inspect first, then price. Before you sign anything, our crew opens access points at the sill plate, runs a camera through the sanitary line, and checks the panel rating and rafter spans. If we find failed waterproofing or undersized framing, that line item goes into the written estimate as an allowance with a stated not-to-exceed figure. If the actual condition is worse than we scoped, you approve the overage in writing before we spend a dollar of it. The Garrison Standard exists precisely for this: no surprise moved into the final invoice without your signed approval during the work.
Yes, the climate in Encino makes cooling a practical requirement, not an upgrade. A converted garage with south or west exposure and no air conditioning becomes unusable from July through September. The standard solution is a mini-split heat pump, which handles cooling and heating efficiently. The question is whether your existing panel can carry the added load. Original 60-amp garage panels usually cannot. A 200-amp service upgrade is a common line item on these jobs, and we include it in the written estimate when the existing service will not carry the new circuit. For an exact figure on your house, call us at (559) 254-0116.
Written by Reed Calloway, who leads the Fielding ADU Woodland Hills team under The Garrison Standard, building to a written price and a one-year written guarantee since 2006.