Tuff Shed Room Addition Contractor in Woodland Hills: What to Know First
Tuff Shed room addition conversion in Woodland Hills typically runs $85,000 to $165,000 depending on whether the existing shed shell can be re-framed or needs full demolition, and most projects take 10 to 16 weeks from permit filing to final inspection. That’s the honest range, and we put it in writing before any work starts. If you own a Tuff Shed on your Woodland Hills property and want to turn it into habitable square footage, the first thing to understand is that the shed was never built to residential code, and the work involved is closer to building a small house than finishing a room. We’re an independent Tuff Shed service provider, not affiliated with or authorized by Tuff Shed, and we handle these conversions end to end because most general contractors won’t touch them once they see what’s inside the walls. Call (559) 254-0116 and we’ll walk the structure with you before you spend a dollar.
This page is for Woodland Hills homeowners who already own a Tuff Shed and need a room addition contractor who understands what those structures actually are. If you’re still deciding between buying a Tuff Shed and building a stick-framed addition, read through anyway. The information here will save you money either way.
How Tuff Shed Products Fail – and How We Fix Them
Tuff Shed builds storage structures, not dwellings. That’s not a knock on the product. It’s the single most important fact when you’re planning a room addition. Here’s what we find when we open them up in Woodland Hills.
- Premier Pro Tall Barn series: floor framing designed for lawn mowers, not living loads. The Premier Pro Tall Barn is one of the most common models we see in Woodland Hills backyards, and its floor joists are typically spaced and sized for 30 to 40 pounds per square foot. Residential code for sleeping rooms requires 40 psf live load plus dead load, which means the existing floor almost never passes structural review without sistering or full replacement. We open the floor system, document what’s there, and specify exactly what the engineer needs to see before we touch the framing.
- Tuff Shed Ranch series: wall studs at 24 inches on center instead of 16. The Ranch series is popular for its low profile and wide footprint, but the wall framing is built to shed standards, not IRC residential standards. When you add drywall, insulation, and any roof load from a future solar array, the inspector will flag the stud spacing. We re-frame interior walls to 16 inches on center as part of every Ranch conversion. The fix is straightforward, but it’s drywall-off work that has to happen before insulation goes in.
- Woodland Hills heat and the TR series roof: no ventilation path. The TR series uses a metal roof over a shallow frame with no soffit or ridge venting. In Woodland Hills summers, that cavity hits 140 degrees and cooks whatever is under it. When we convert these structures, we add code-required eave and ridge ventilation as part of the envelope work. If you skip this step, the room will be unlivable from July through October, and the moisture trapped in the cavity will rot the roof sheathing within a few years.
- Premier Pro gable series: sole plate anchors that don’t meet seismic requirements. Los Angeles County seismic retrofit standards apply to any structure converted to habitable space, and the standard Tuff Shed anchor system is not rated for residential uplift or shear loads. We install code-compliant hold-downs and anchor bolts at the specified spacing, which typically means pulling sections of siding at the base of the walls and through-bolting to new footings. It’s not the most visible part of the job, but it’s the part that keeps the building on the ground during an earthquake.
- All series: original Tuff Shed doors and windows are not energy-rated. The standard shed windows and doors that ship with every Tuff Shed model fail Title 24 energy compliance when you convert to habitable space. You’ll either replace them with dual-pane, low-E units, or the project won’t pass plan check. We spec the replacements early so they’re on site before framing starts, and we size them to the existing rough openings whenever possible to avoid re-cutting the walls.
Our Tuff Shed Room Addition Contractor Process
Here’s what a Tuff Shed conversion looks like when we run it. No surprises, no scope creep, no change orders at the door.
- 1
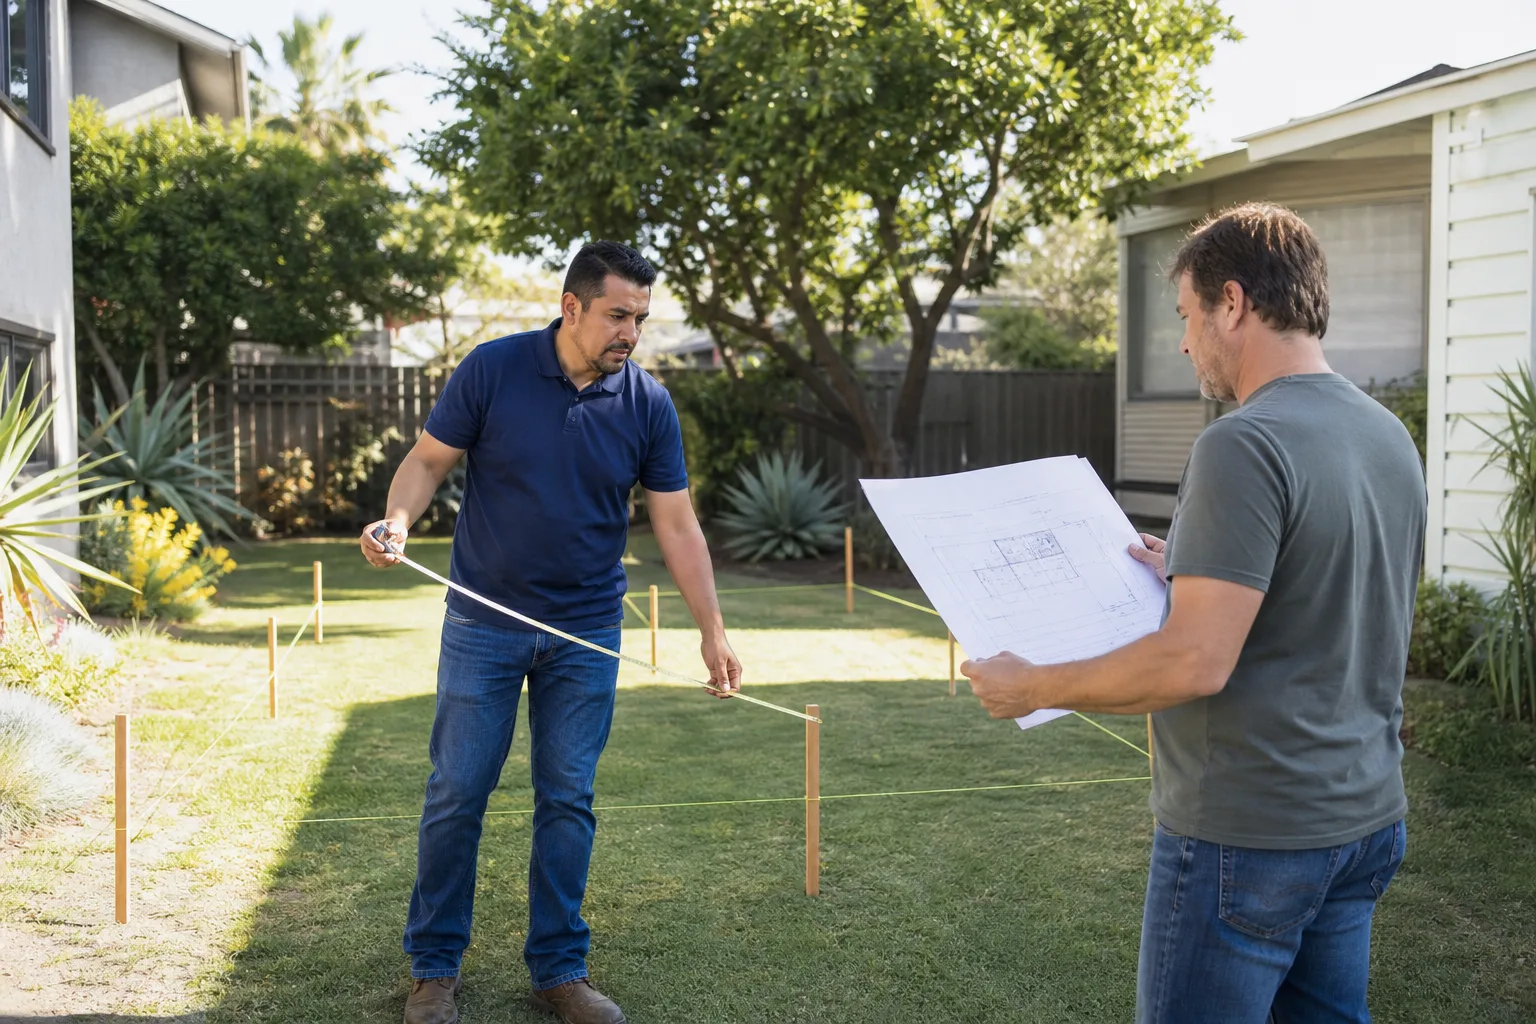
Site walk and structural assessment. Reed Calloway or one of our lead project managers walks the shed with you in Woodland Hills, checks the foundation, opens a few sections of wall and floor if you’ll allow it, and takes measurements for the as-built drawings.
- 2
Written scope and price. We put the full scope in writing: what gets demoed, what gets re-framed, what electrical and plumbing is included, what the permit drawings will show, and the total price. Scope in writing. Price in writing. Then we build.
- 3
Permit drawings and city submittal. Our draftsman prepares the plans and submits to LA Department of Building and Safety. Tuff Shed conversions require a change-of-use review, and we handle all of it, including the setback variance if your shed sits closer to the property line than Woodland Hills zoning allows.
- 4
Demo, re-framing, and rough-in. We strip the interior, re-frame to residential code, pour or upgrade footings as the engineer requires, and rough in electrical, plumbing, and HVAC.
- 5
Insulation, drywall, finishes, and final inspection. Full envelope insulation per Title 24, drywall, flooring, doors, windows, paint, trim. The inspector signs off, and we walk the finished room with you before we call the job done.
- 6
The Garrison Standard guarantee. The entire conversion is covered in writing for one full year. If something fails in that period, we come back at no charge and make it right. That’s not a verbal promise. It’s on paper.
What Tuff Shed Room Addition Contractor Costs in Woodland Hills
Here are real numbers for the most common Tuff Shed conversion scenarios we price in Woodland Hills.
- Basic studio conversion, no plumbing: $85,000 to $115,000. Re-framed walls and floor, electrical, insulation, drywall, one new window and door, Title 24 compliance. Permit fees not included.
- Studio with bathroom and kitchenette: $125,000 to $165,000. Adds plumbing rough-in, sewer tie-in or new lateral, water heater, venting, and fixtures.
- Full one-bedroom ADU from a Premier Pro or larger model: $150,000 to $210,000. This is a true ADU conversion with a separated bedroom, full bath, full kitchen, and dedicated electrical subpanel.
- Shed too small or structurally unsuited: $60,000 to $90,000 to demolish and build a conventionally framed room addition of similar size using James Hardie siding, which is often cheaper than fighting a bad foundation.
What moves the price: condition of the existing floor and foundation, distance from your main panel to the shed, whether your sewer line runs anywhere near the structure, and whether the city requires a setback variance. We’ll give you the exact number in writing after the site walk. Call (559) 254-0116 to schedule a free estimate.
Why Woodland Hills Homeowners Call Fielding ADU Woodland Hills for Tuff Shed Work
Fielding ADU Woodland Hills is part of the Garrison Partners family, which has been building to The Garrison Standard since 2006. That standard is what got us into Tuff Shed conversions in the first place. Other contractors walked away from these jobs because the structures are awkward, the permitting is tedious, and the framing work is unforgiving. We stayed because we know the trade and we like doing work other people avoid. Every job gets a written price before any work starts, a written one-year guarantee, and a background-checked, uniformed crew on site. When your Tuff Shed conversion isn’t the right move, we’ll tell you and show you the alternatives. We also work with Abodu, Cover, and Dvele prefab platforms when a factory-built unit makes more sense than converting your existing shed. Reed Calloway grew up in Los Angeles and has spent two decades building in the West Valley. He learned construction at Los Angeles Trade-Technical College, where the instructors had no patience for shortcuts, and he’s been running ADU and room addition work for years. Our office phone is answered by a live person around the clock. Call (559) 254-0116 and you’ll talk to a human being, not a voicemail.
FAQs
Yes, in most cases, but it requires a full change-of-use permit through LA Department of Building and Safety, structural upgrades to meet residential code, and Title 24 energy compliance. The shed as built does not meet habitable space standards, so plan on re-framing the floor and walls, adding insulation, and replacing the doors and windows. Call (559) 254-0116 and we’ll tell you whether your specific shed can be converted or whether you’re better off starting fresh.
Most Tuff Shed conversions take 10 to 16 weeks from the day we submit plans to the day the inspector signs off. The variables are the city’s plan check backlog, whether you need a setback variance, and how much structural work the existing shed requires. We give you a timeline in writing before we start, and we update it weekly.
No. The price we put in writing before any work starts is the number on your final invoice, unless you ask us to add scope. If we find something unexpected inside the walls, we stop, show you what we found, and bring you a written change order before we continue. You approve it or you don’t. We don’t move the price at the door.
Sometimes. The shell is already on your property, which saves on framing lumber and labor, but the floor and wall upgrades often eat most of that savings. For smaller sheds with weak foundations, demolition and a conventional stick-built addition can come in at the same price or less. We’ll price both options in writing so you can decide with real numbers. Call (559) 254-0116 for a free estimate.
Yes. Every conversion we do is permitted, inspected, and built to current code. We pull the permits, coordinate the inspections, and keep the permit board visible on site. You won’t be told to “just not mention it” to the city. That’s how liens, fines, and insurance claim denials happen. We don’t build that way, and we never will.
Written by Reed Calloway, Owner, Fielding ADU Woodland Hills at Fielding ADU Woodland Hills, serving Woodland Hills and nearby areas.