ADU Design & Blueprints in Woodland Hills, CA
ADU design and blueprints in Woodland Hills typically costs between $6,000 and $15,000 for a complete permit-ready drawing set, with the design phase running 4 to 8 weeks depending on lot complexity and city review timelines. That price covers site measurement, floor plan development, structural engineering, Title 24 energy calculations, and the full blueprint package the Los Angeles Department of Building and Safety requires before you can pull a permit.
At Fielding ADU Woodland Hills, we handle the design work and the drawings under one roof so you’re not juggling an architect, a structural engineer, and a contractor separately. Reed Calloway runs the operation, and every design package we produce is built around one goal: a plan set that passes plan check the first time and gives your builder clear direction on site. You can reach us at (559) 254-0116 to talk through your property. If you want the broader picture of how design fits into the full build cycle, start with our ADU Design & Permitting in Woodland Hills page.
We’re part of the Garrison Partners family, which has been building to The Garrison Standard since 2006. That means the price for your design package goes in writing before we touch a pencil. It also means the drawings we produce are backed by the same one-year written guarantee we put on every project we build.
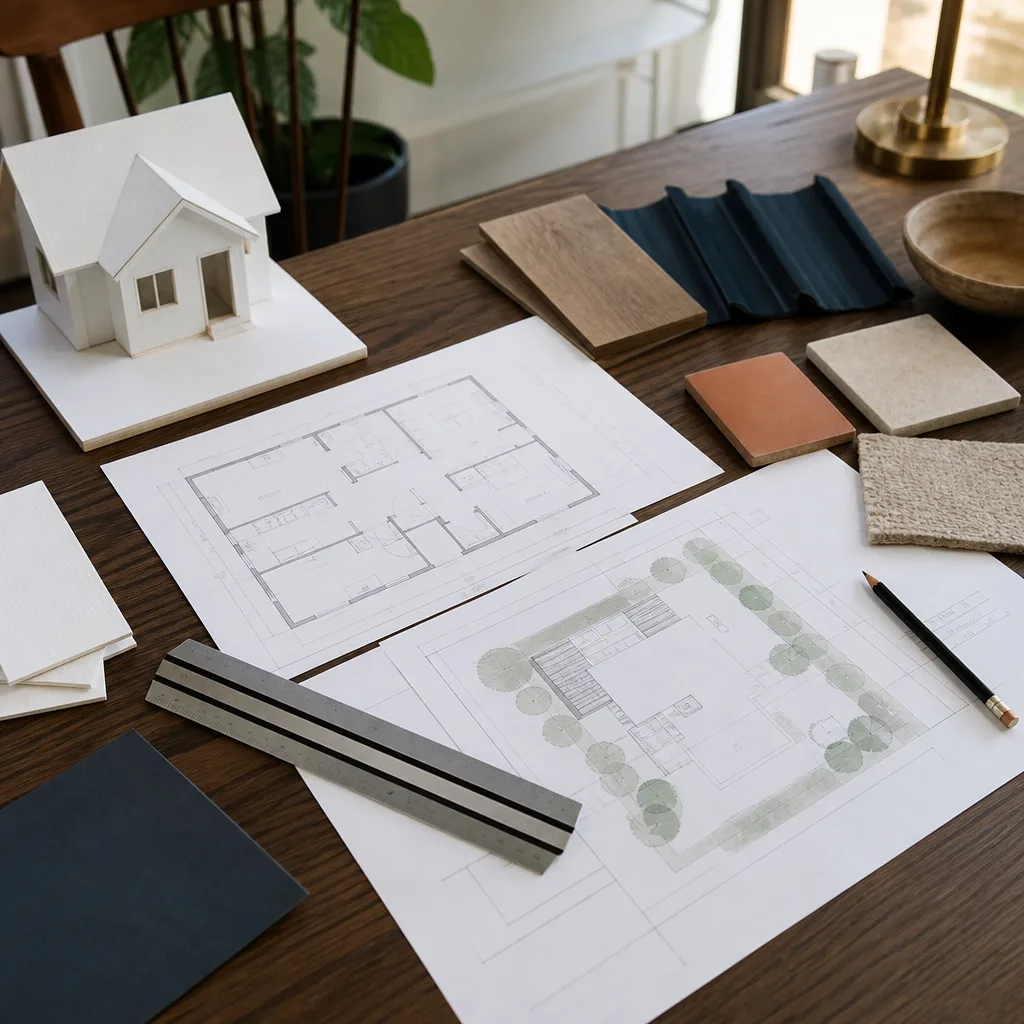
When You Need ADU Design & Blueprints
Not every homeowner needs a full design-and-blueprint package on day one. Here are the situations where it’s the right next step:
- You have a detached garage you want to convert. The City of Los Angeles requires as-built drawings of the existing structure before approving any conversion. If your garage predates 1990, you’ll likely need foundation and framing verification drawn into the plan set. We see this constantly in the neighborhoods south of Ventura Boulevard, where garages from the 1950s and 1960s are common.
- Your backyard slopes or has drainage issues. Woodland Hills lots in the hills above Mulholland Drive often carry grade changes that require retaining wall details and drainage plans as part of the blueprint package. The flat lots in the Valley floor don’t need this; the hillside lots absolutely do.
- You’re considering a prefab ADU and need site-specific drawings. Companies like Abodu and Cover build the unit off-site, but the foundation plan, utility connections, and site placement drawings still have to be tailored to your specific parcel. We produce those documents and coordinate with the prefab manufacturer so the factory drawings and the site drawings match.
- You got a rough quote from a contractor but no drawings. A verbal estimate without a plan set is a guess. If you’ve been burned by a contractor who quoted low and then blamed the plans, the fix is to get stamped drawings first. Then the price you approve is based on actual dimensions and actual materials.
- The city sent back your application for missing details. Plan check rejection most often comes down to missing structural calculations, incomplete Title 24 documentation, or unclear elevation drawings. We rework rejected plan sets and resubmit.
- You need a setback variance and don’t know where to start. A setback variance is the city’s written permission to build closer to the property line than the standard rule allows. The application requires a site plan showing the encroachment, the distance to the line, and a written justification. We prepare that package and walk it through the process.
Our ADU Design & Blueprints Process
Here’s how it works when you bring your project to Fielding ADU Woodland Hills:
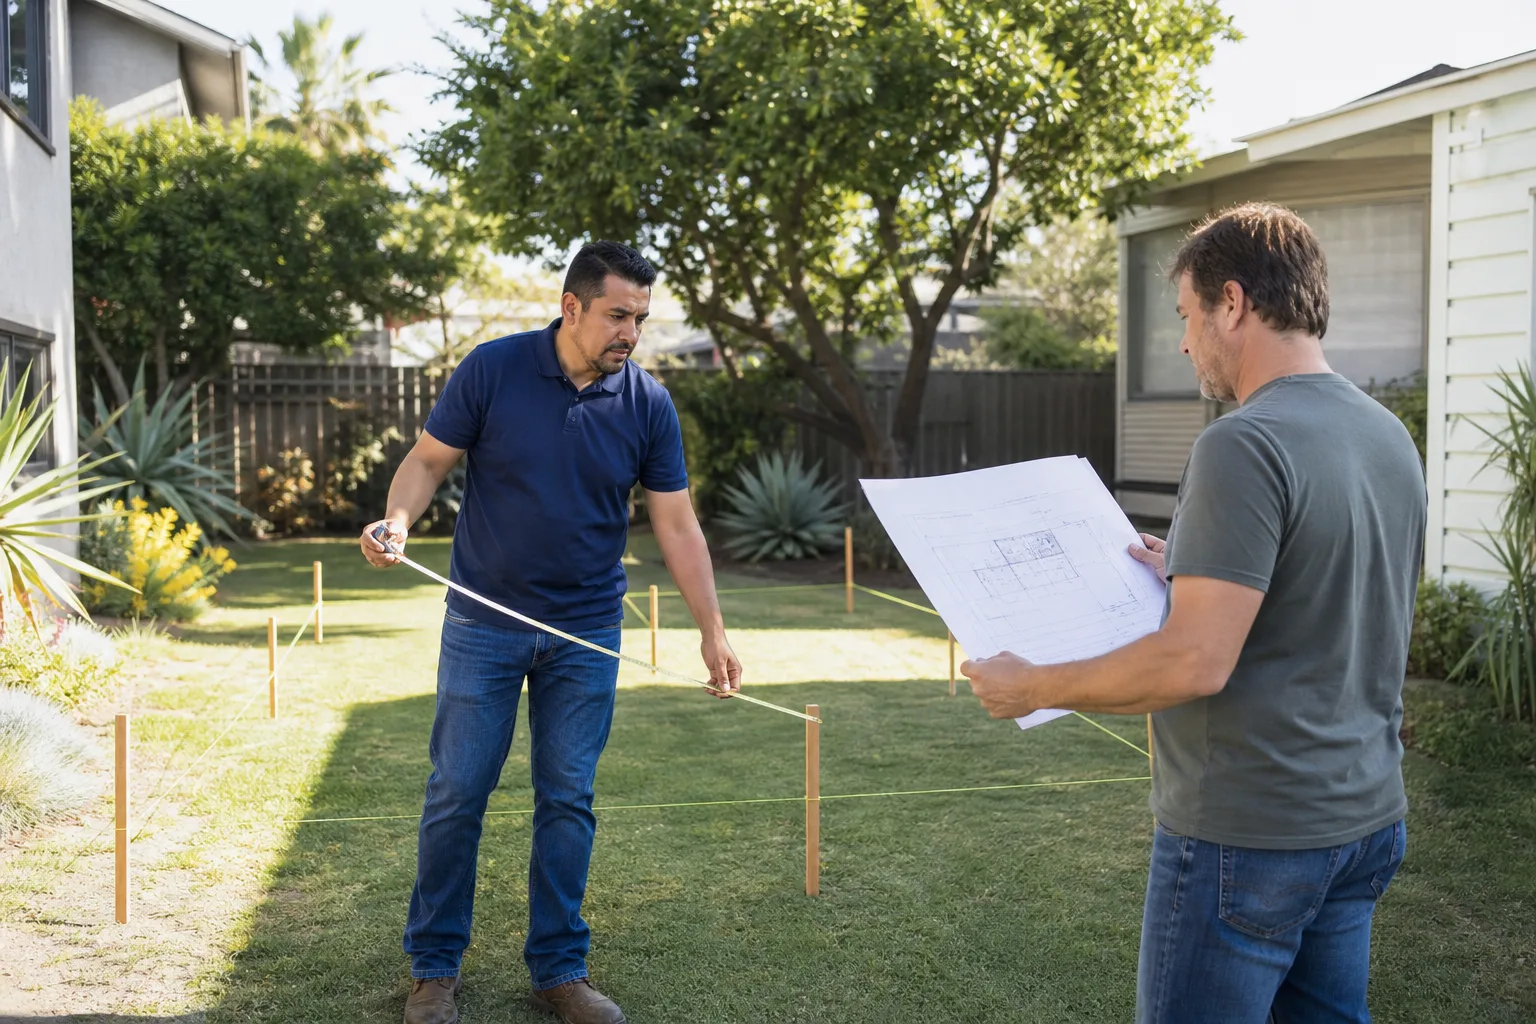
- Site visit and measurement. We come to your property in Woodland Hills, measure the existing conditions, check setbacks, note utility locations, and photograph anything that will affect the design. This happens before any design fee is quoted in writing.
- Written design proposal. Based on the site visit, you get a fixed price for the design and blueprint package. That number covers all drawings, engineering, and energy calculations. It goes in writing before we start. No hourly billing surprises.
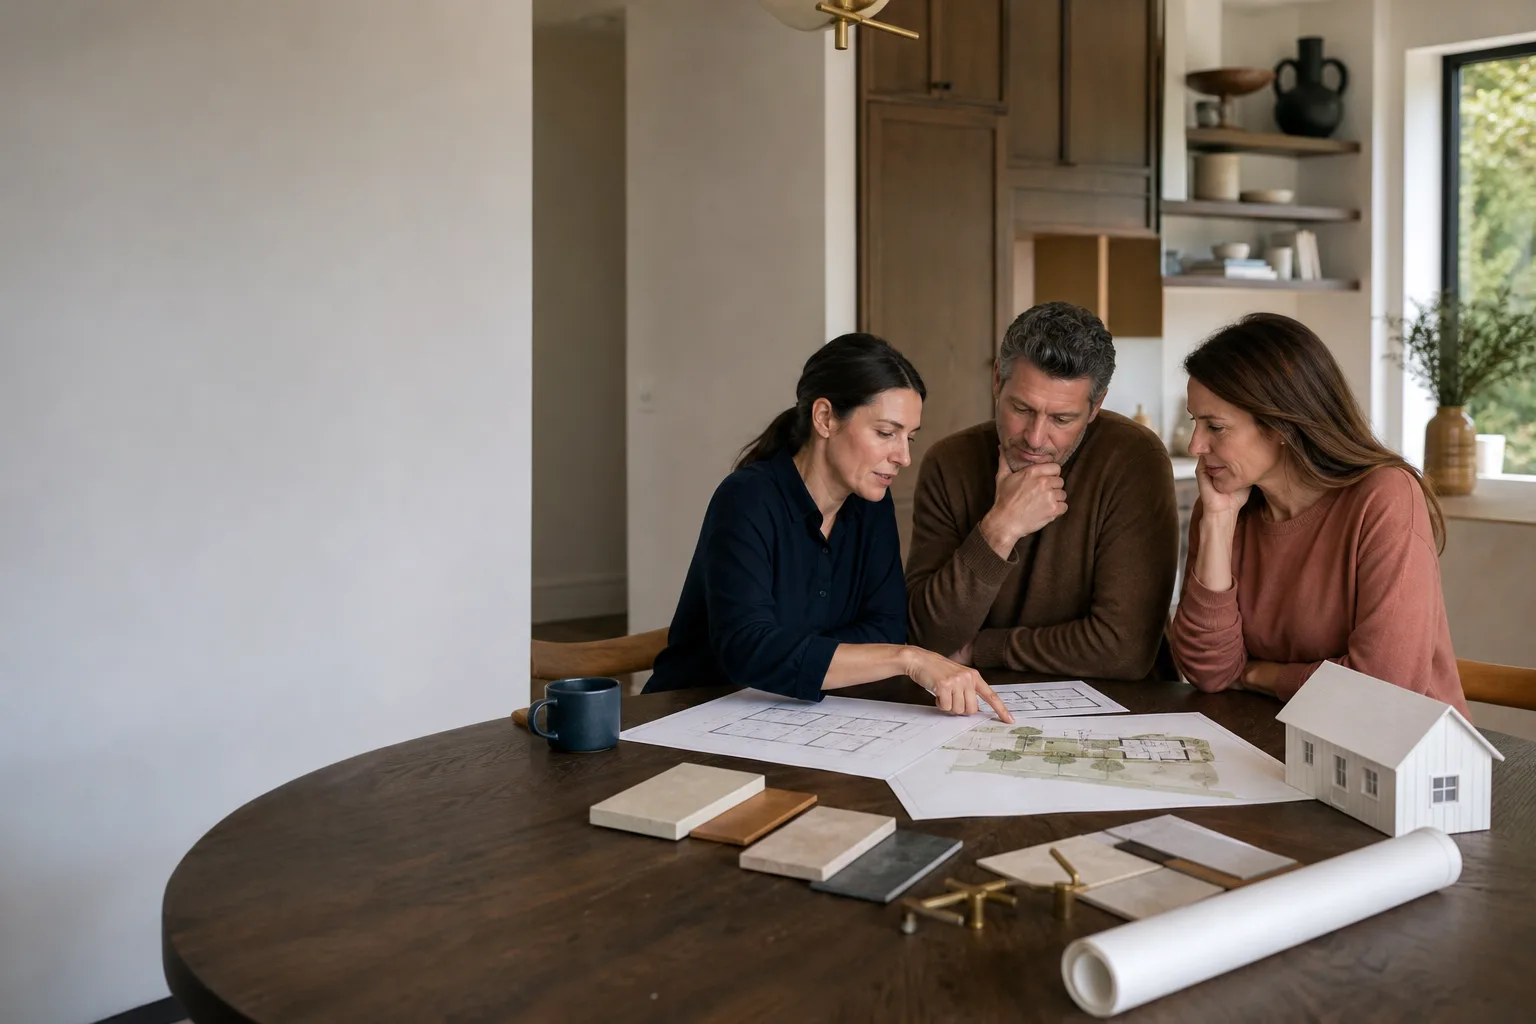
- Schematic design and floor plan review. We produce the initial floor plan and sit with you to review it. This is where we talk through window placement, room sizes, entry points, and how the ADU will sit on the lot. You approve the layout before we go further. Two revisions are included in the written price; additional changes are priced in writing before we do them.
- Full plan set production. We produce the complete drawing package: site plan, floor plan, elevations, foundation plan, structural details, electrical plan, plumbing plan, and Title 24 energy documentation. If you’re working with a prefab platform like Cover or Abodu, we coordinate our site drawings with their factory drawings at this stage.
- Engineering review and stamp. A California-licensed structural engineer reviews the drawings and applies the stamp required for permit submission. This is included in your written price.
- Submission support. We submit the plan set to LADBS with you, respond to plan check comments if any come back, and provide the corrected sheets. Your drawings are ready for permit issuance when plan check clears.
Every step follows The Garrison Code: show up in the window, price in writing, by the book, leave it clean, stand behind it for a year.
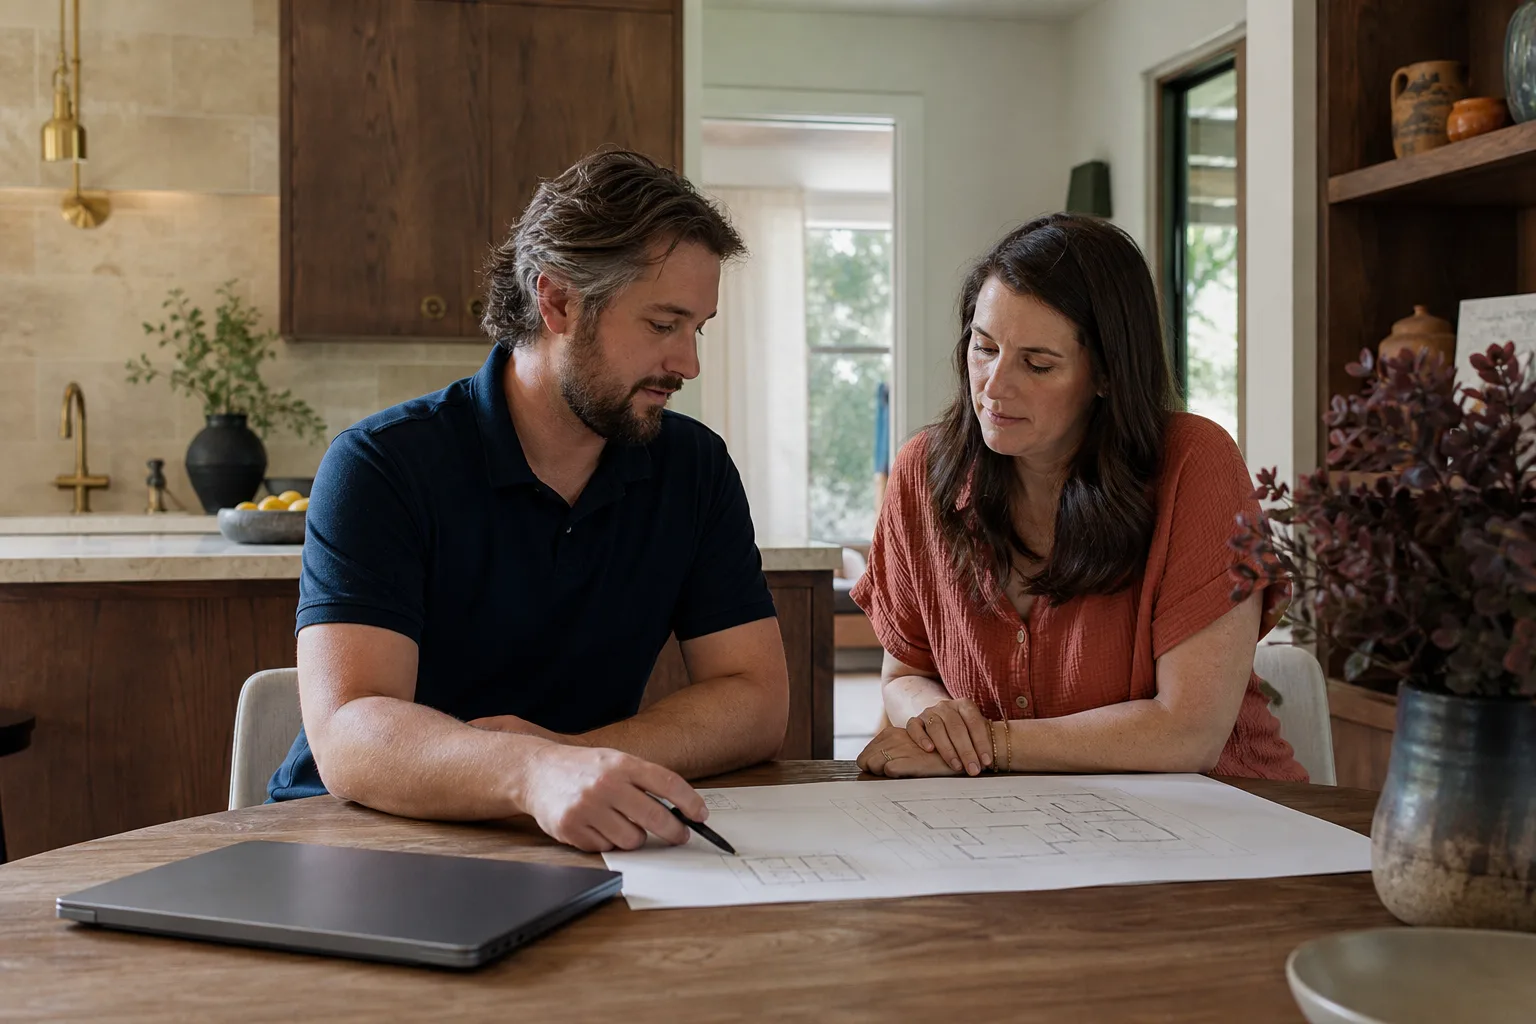
ADU Design & Blueprints Pricing in Woodland Hills
Design and blueprint costs in Woodland Hills depend on the ADU type, lot conditions, and whether you need a variance. Here are the ranges we quote most often, based on projects we’ve run in this area:
| Project Type | Typical Design & Blueprint Cost | What’s Included |
|---|---|---|
| Garage conversion ADU (existing structure) | $6,000 – $9,000 | As-built drawings, conversion plans, structural verification, Title 24, permit set |
| Detached new-build ADU (standard 400 – 800 sq ft) | $9,000 – $13,000 | Full plan set, foundation design, structural engineering, Title 24, permit set |
| Detached ADU on a hillside or sloping lot | $11,000 – $15,000 | All standard drawings plus grading plan, retaining wall details, drainage plan |
| Prefab ADU site package (Abodu, Cover, etc.) | $5,000 – $8,000 | Site plan, foundation plan, utility drawings, coordination with factory drawings |
| Setback variance package (in addition to above) | $1,500 – $3,000 | Variance exhibit drawings, written justification, submittal support |
What moves the price: hillside lots push structural and grading work up. Accessory structures that exceed 800 square feet trigger additional engineering review. If your property is in a designated historic district or hillside overlay, plan check gets slower and sometimes requires additional exhibits. And if the original drawings for an existing structure are missing, we have to spend time measuring and documenting what’s actually there before we can draw the conversion. All of that is built into the written quote we give you after the site visit.
The design estimate is free. Call (559) 254-0116 and we’ll schedule the site visit, measure the property, and hand you a written price before you commit to anything.
FAQs – ADU Design & Blueprints
How much does ADU design and blueprinting cost in Woodland Hills?
Expect to pay between $6,000 and $15,000 for a complete permit-ready plan set in Woodland Hills, with garage conversions on the low end and hillside new builds on the high end. The price includes structural engineering and Title 24 documentation. Call (559) 254-0116 after a free site visit and we’ll put your exact number in writing.
Can you design an ADU for a prefab company like Abodu or Cover?
Yes, we produce site plans, foundation drawings, and utility connection drawings that coordinate with the factory plans from Abodu, Cover, and other prefab platforms. You get one point of contact for the site work, and the factory gets drawings that match your parcel. We’ve done these packages in Woodland Hills and across the West Valley.
How long does ADU design and blueprinting take?
Most design-and-blueprint packages in Woodland Hills take 4 to 8 weeks from site visit to permit-ready drawings. Hillside lots, setback variances, and projects that require plan check resubmissions extend the timeline. We’ll give you a schedule in writing with the design proposal, and we hold to it.
Do I need blueprints if I’m just doing a garage conversion?
Yes, the City of Los Angeles requires a full permit set for any garage conversion, including as-built drawings of the existing garage and structural verification. Skipping blueprints means the permit board stays blank, and if you ever sell the property, unpermitted work shows up in the title report. The drawings protect you as much as they satisfy the city.
What happens if the city rejects the plans?
We resubmit. Plan check comments are normal, especially in Los Angeles, and responding to them is included in your written design price. If a correction requires significant new engineering, we price that before doing the work, never after. You’ll never get a bill you didn’t approve in writing.
Have a question we didn’t cover? Call (559) 254-0116 and a live person answers, 24 hours a day, 7 days a week. No voicemail, no callback queue.
Key Takeaways
- ADU design and blueprints in Woodland Hills run $6,000 – $15,000 for a complete permit set, depending on lot conditions and ADU type.
- Fielding ADU Woodland Hills produces drawings, engineering, and Title 24 documentation under one written price.
- The Garrison Standard covers our work in writing for a full year. If the drawings fail plan check due to our error, we correct them at no charge.
- We work with prefab platforms like Abodu and Cover, and specify conventional materials like James Hardie siding and Tuff Shed-style structures when they fit the budget.
- Every person on our design and build crews is background-checked and arrives in uniform.
- Free site visit and free design estimate. Call (559) 254-0116 to schedule yours.
Get Your ADU Design & Blueprints Started in Woodland Hills
If you’re ready to get drawings in hand, call Fielding ADU Woodland Hills at (559) 254-0116 for a free site visit and a written design proposal. Reed Calloway and the team handle everything from first measurement to permit-ready blueprints. You’ll get a fixed price in writing before any work starts, drawings backed by a one-year written guarantee, and a live person on the phone whenever you call.
We serve Woodland Hills, Calabasas, Tarzana, Winnetka, Canoga Park, West Hills, and the surrounding West San Fernando Valley. Whether you’re converting a garage, adding a detached unit in the backyard, or working with a prefab builder, we’ll get your plan set done right. Call (559) 254-0116 or visit our home page to learn more about how Fielding ADU Woodland Hills works.
Written by Reed Calloway, Owner at Fielding ADU Woodland Hills, serving Woodland Hills.