ADU Before & After in Woodland Hills, CA
Talk to any homeowner in Woodland Hills who’s been through a build and they’ll tell you the same thing: the finished photo matters less than the gap between where the project started and where it landed. A detached garage with a sagging roof line becoming a rent-ready one-bedroom. A side yard that ate water every winter becoming a permitted studio. That gap is the actual work. Here’s what it looks like when it’s done square, permitted, and finished on schedule.
Recent Transformations
Detached Garage to One-Bedroom ADU in Walnut Acres
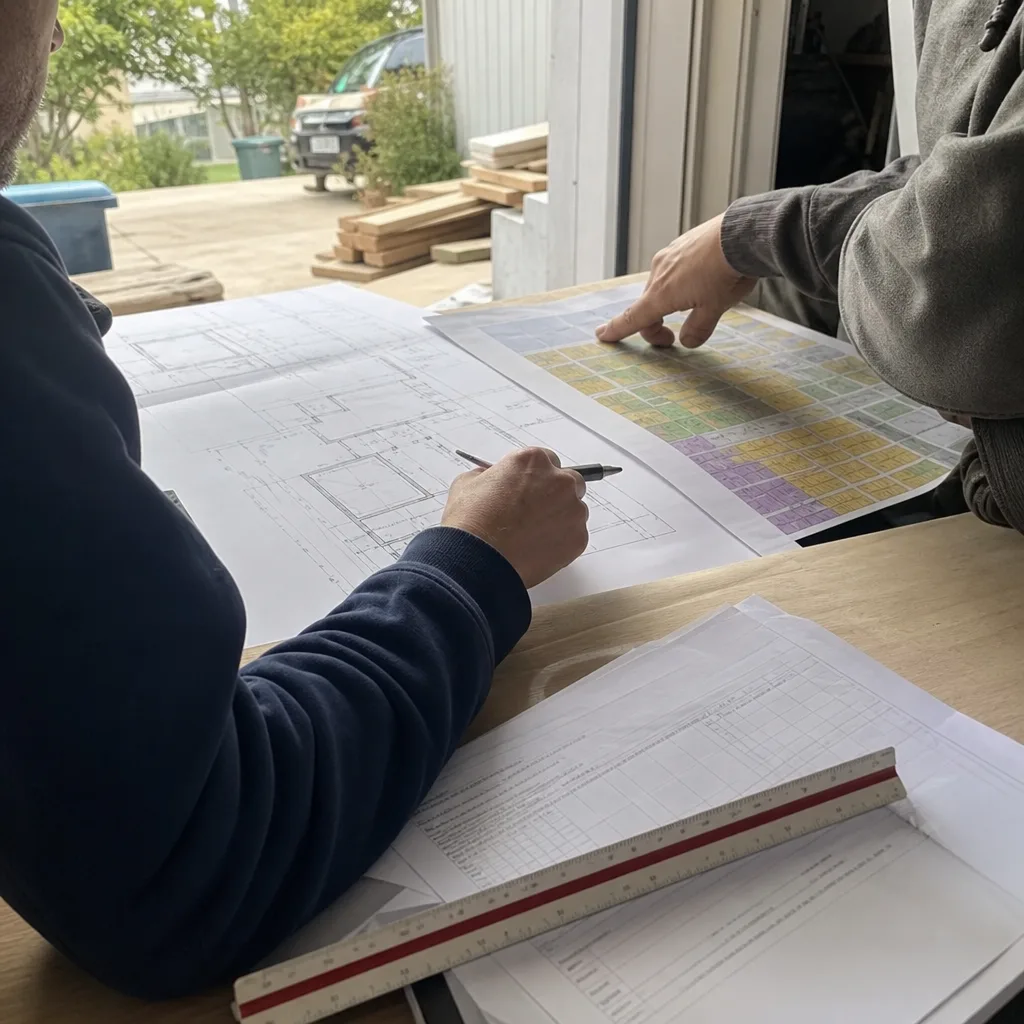
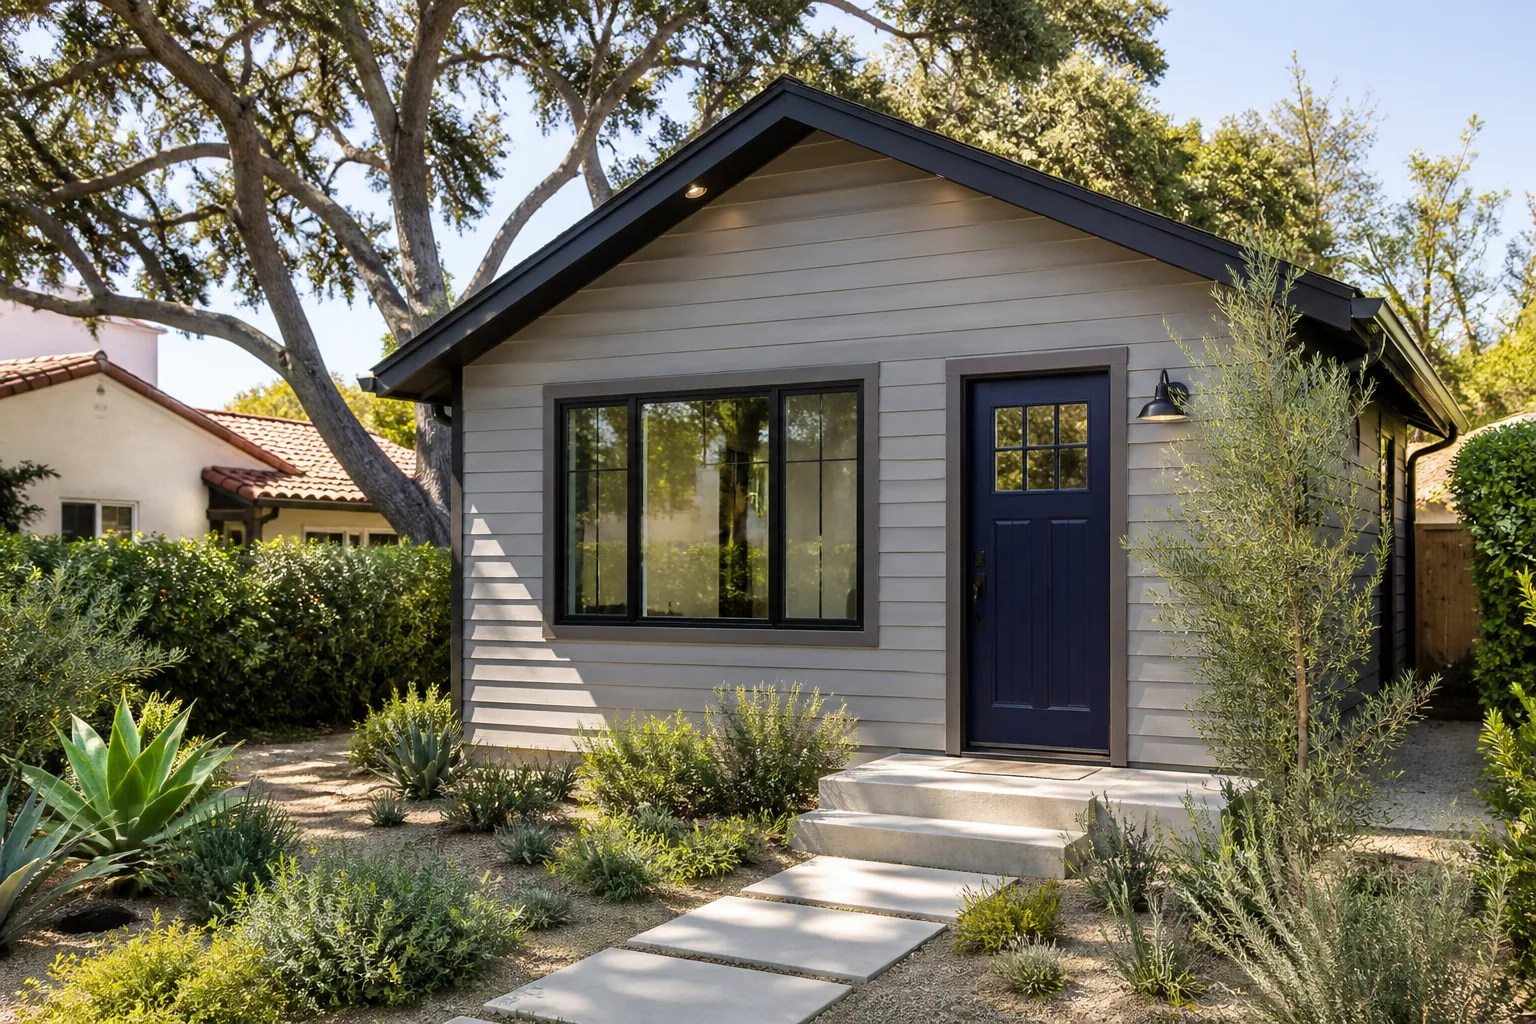
The problem: a 1962 two-car garage that hadn’t held a car in a decade because the slab had settled and the roof sheathing was failing at the ridge. The homeowner wanted rental income but assumed a teardown was the only option. We kept the existing foundation where it was sound, poured two new footings, reframed the roof with a raised heel for insulation depth, and pulled the electrical service from the main panel to a new subpanel. The result is a 480-square-foot one-bedroom with a full bath, a mini-split system sized for Valley summers, and a separate meter so the tenant’s usage never touches the owner’s bill.
Detached New-Build ADU with Prefab Shell from Abodu
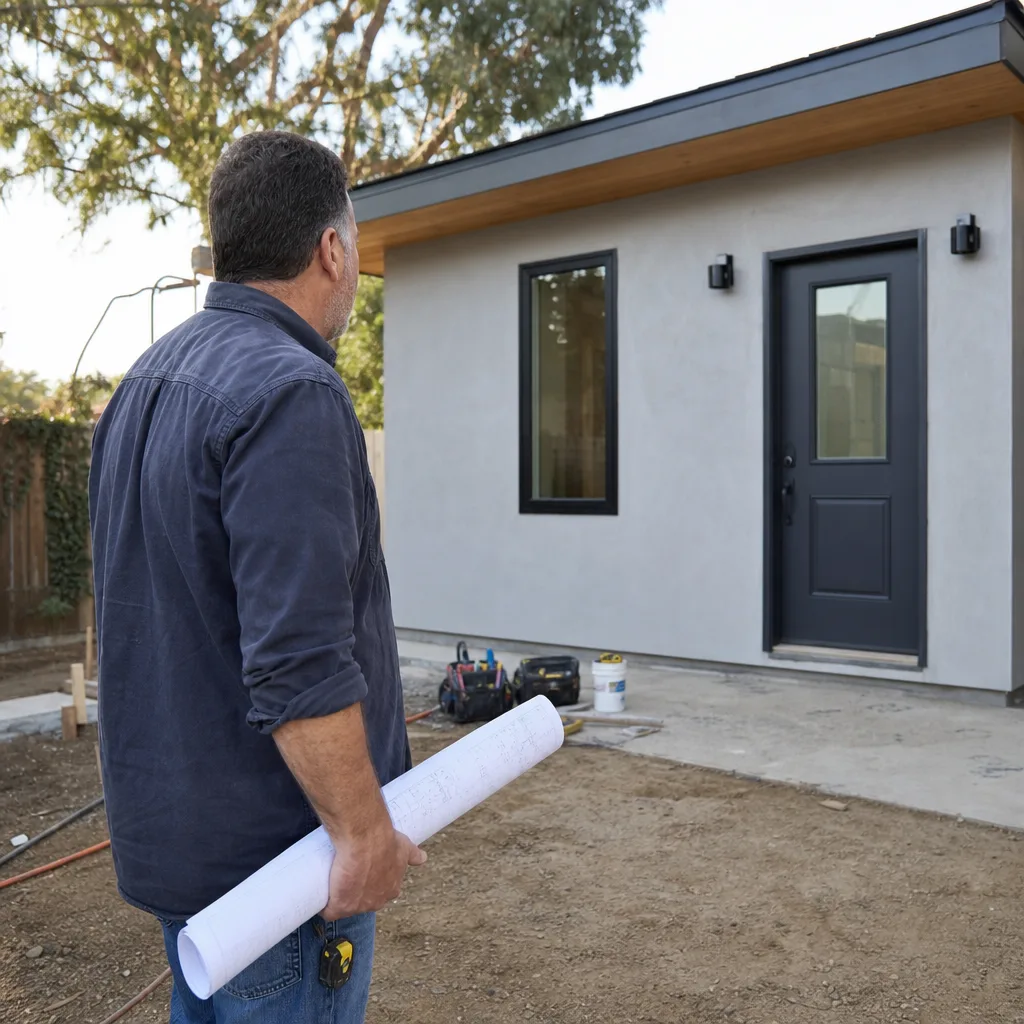
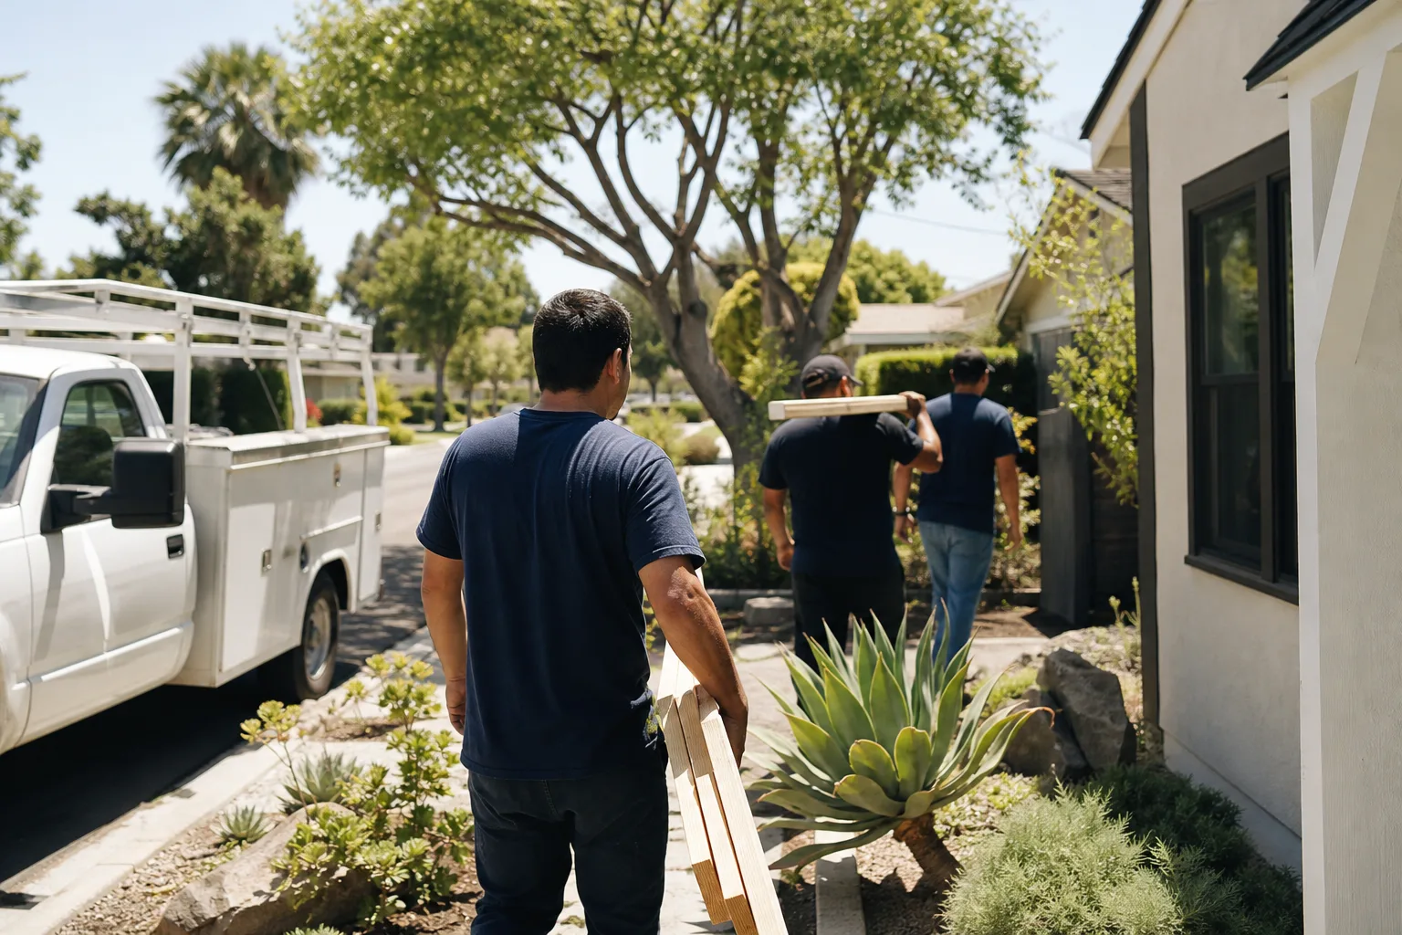
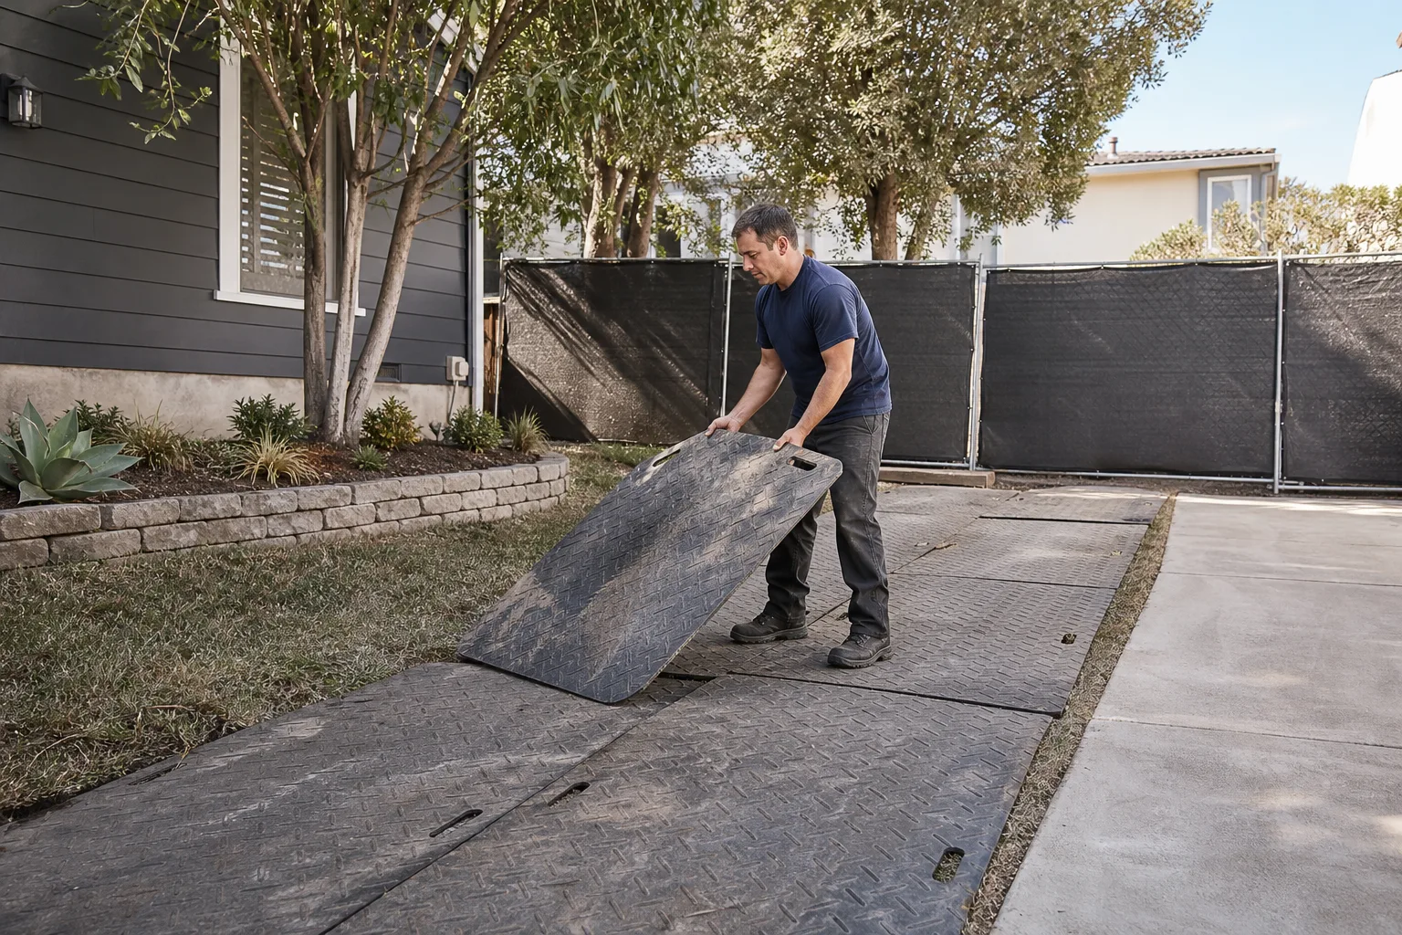
The problem: a narrow lot with tight side setbacks that made conventional stick-framing slow and disruptive, and a homeowner who needed a place for aging parents within six months. We set an Abodu shell in a single day after our site prep package was done: grading, trenching for sewer and water, and pouring a slab with the anchor pattern matched to Abodu’s drawings. Then our crew handled the tie-ins, drywall finish, exterior trim, and a small deck with steps. What the owner didn’t expect: the prefab route still required full Woodland Hills permitting, and we managed that from submittal to final inspection so they never had to decode a correction notice.
Interior Garage Conversion into Home Office and Gym Suite
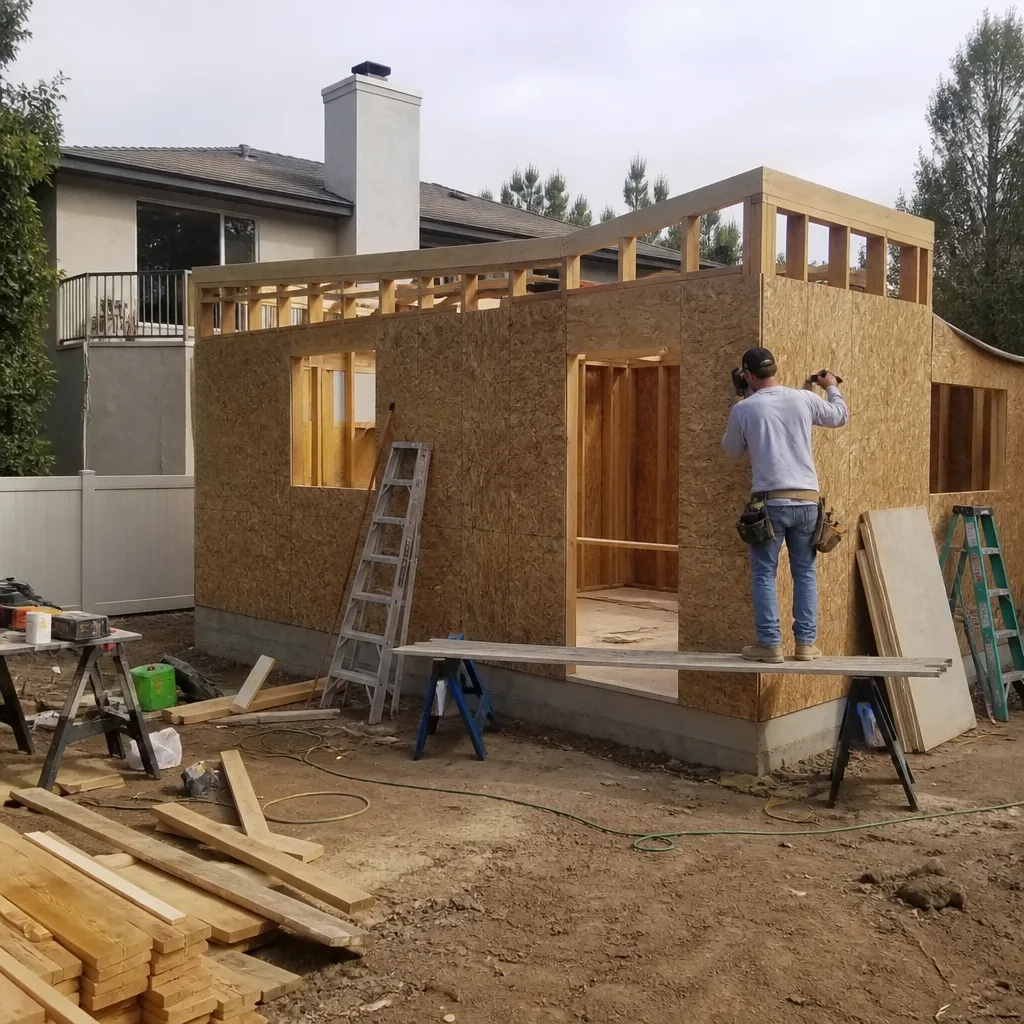
The problem: a three-car garage with one bay used for storage and the other two quickly becoming a hazard zone of old paint cans and holiday decorations. The owner worked from home and was losing a bedroom to a desk setup. We converted the third bay only, which is a cheaper path than a full conversion because the garage door stays put and the project qualifies as an alteration rather than a change of occupancy in most Woodland Hills reviews. We insulated the exterior wall, ran new circuits for a workstation and a wall-mounted AC unit, installed LVP flooring over a moisture barrier, and finished it with drywall and a door from the breezeway. The two-car section still parks cars. Total build time: three weeks, including inspection waits.
Attached Room Addition with James Hardie Siding Match
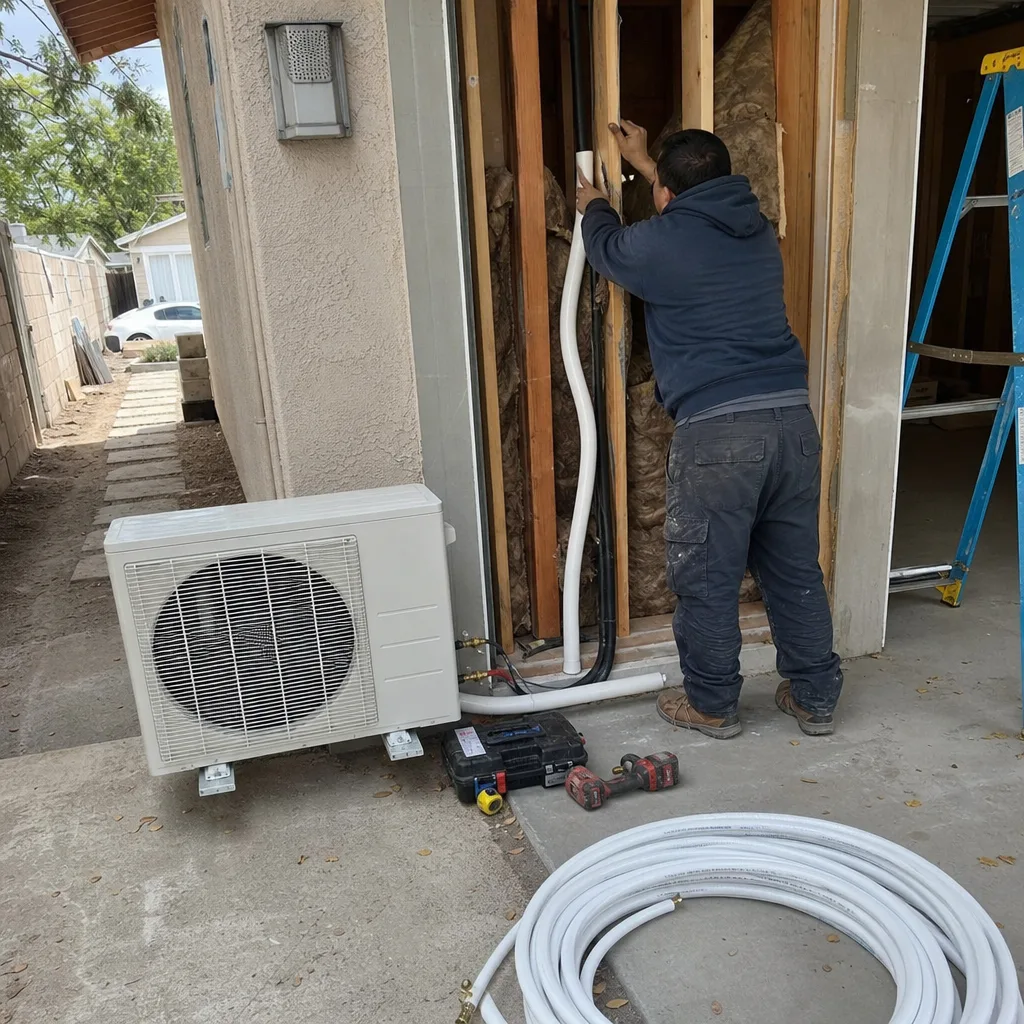
The problem: a 1953 ranch home where the primary bedroom was eleven feet wide, had one closet, and shared a wall with a carport that funneled noise into the room every morning. The owner wanted more than square footage: they wanted the addition to look like it had always been there. We matched the existing roof pitch, pulled the exterior line out fourteen feet, and replaced the entire rear elevation in James Hardie lap siding so you can’t find the seam between old and new. Inside: a sixteen-by-sixteen bedroom, a reach-in closet with built-in shelving, and a bathroom with a curbless shower. The old closet became a linen cabinet. That’s the kind of move that doesn’t show up in a before photo but makes the house work better every day.
Side Yard ADU Where Nothing Fit on Paper
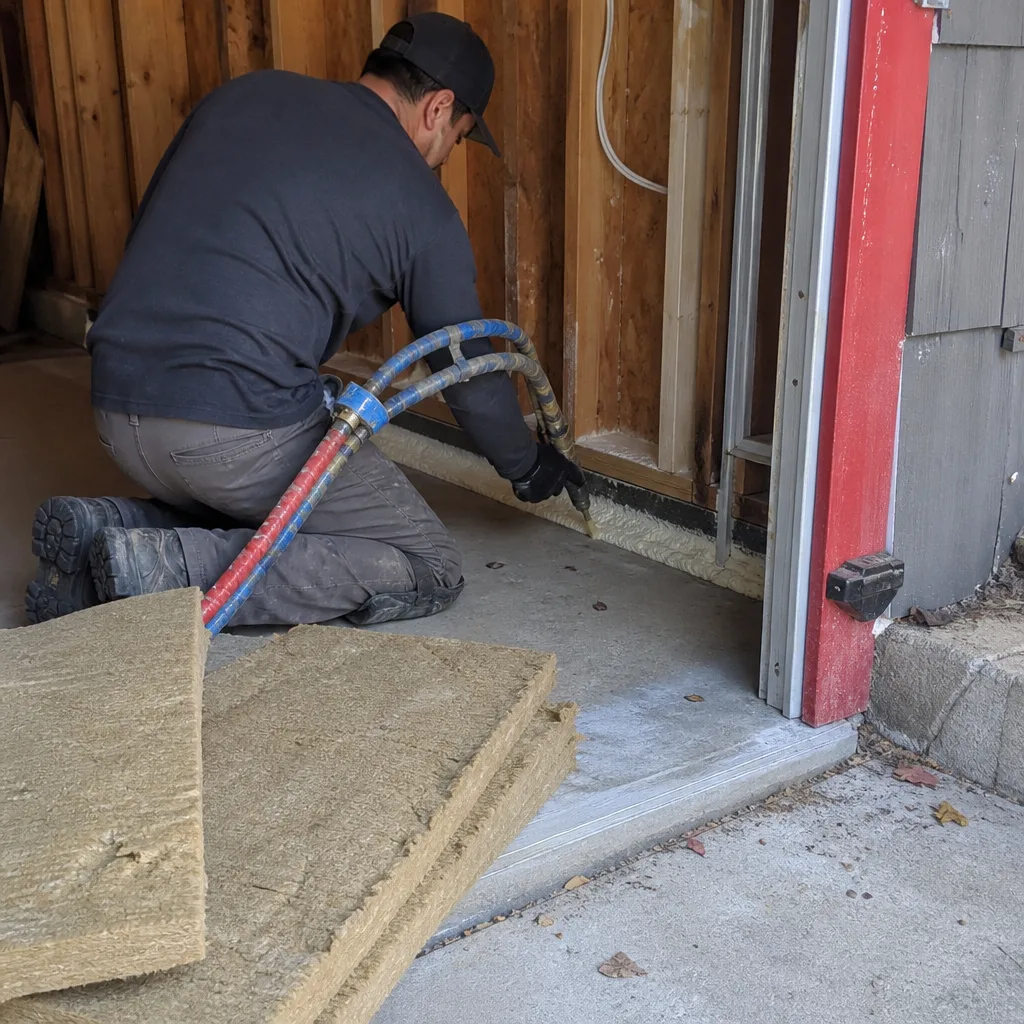
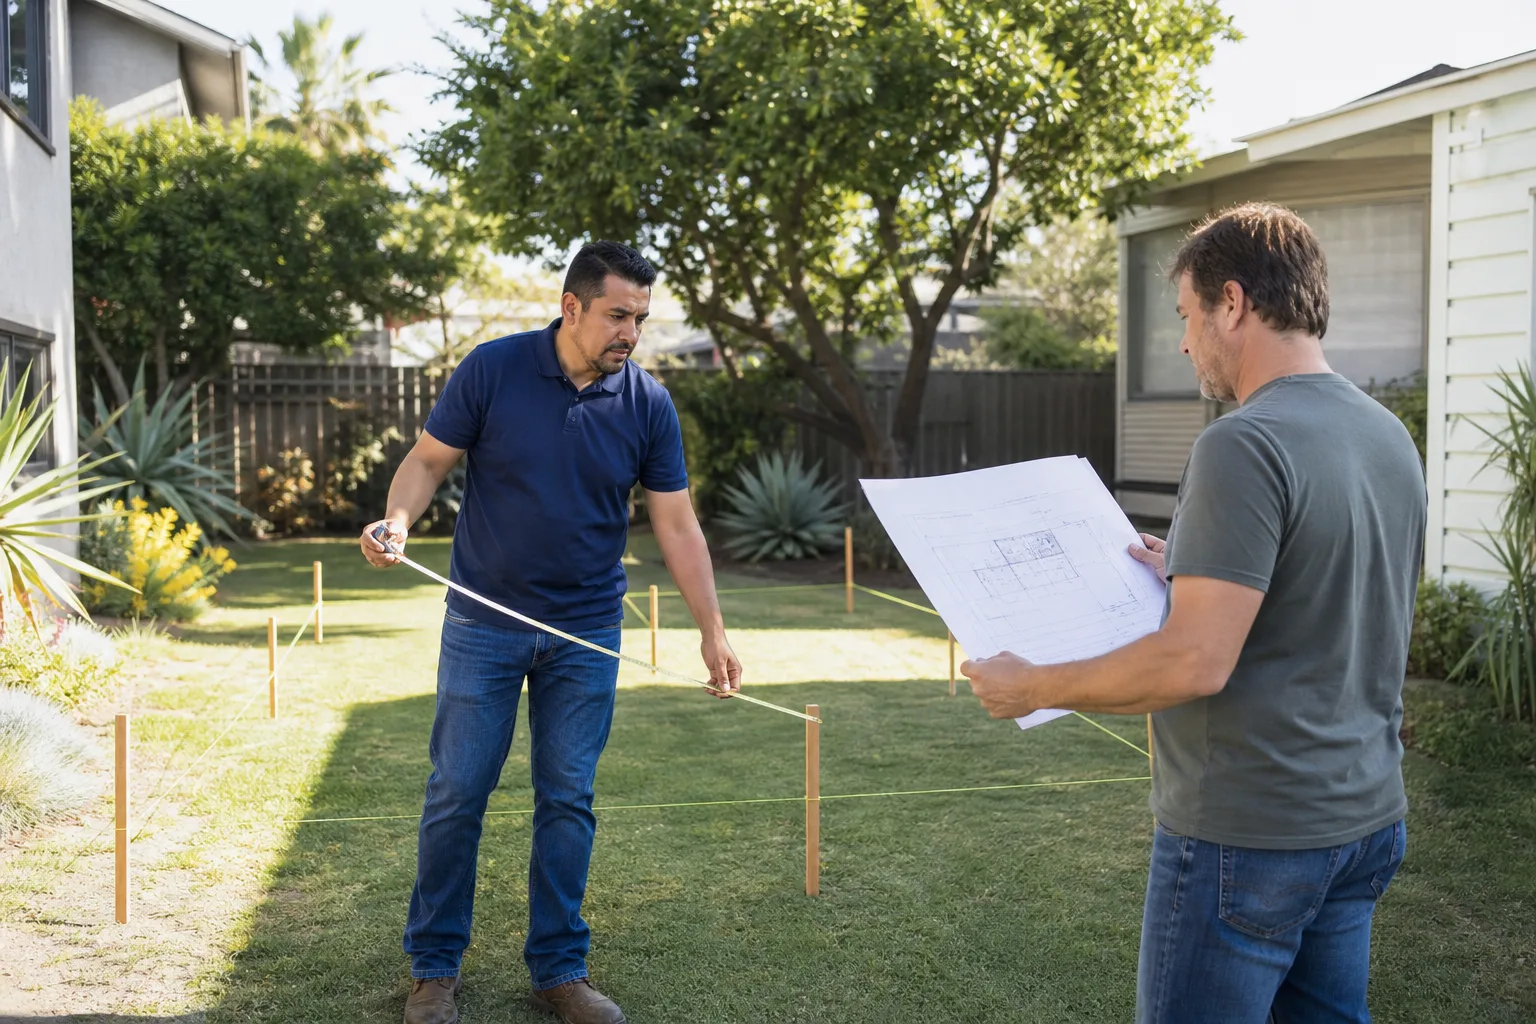
The problem: the side yard was nine feet wide at the house and twelve feet at the rear, and the standard ADU setback rules made a buildable rectangle nearly impossible. The fix was a setback variance, which is the city’s written permission to build closer to the property line than the standard rule allows. We handled the variance application, the neighbor notification, and the survey work. Then we set a reinforced Tuff Shed structure on a raised perimeter foundation, which kept the floor above the grade in a yard that has a drainage swale running through it. The finished unit is a 380-square-foot studio with a kitchenette, a three-quarter bath, and a wall-mounted heat pump. The owner uses it as a guesthouse and occasional rental. The variance took eight weeks. The build took ten days of site work.
Garage Conversion with a Failed Slab and Rotten Sill Plate
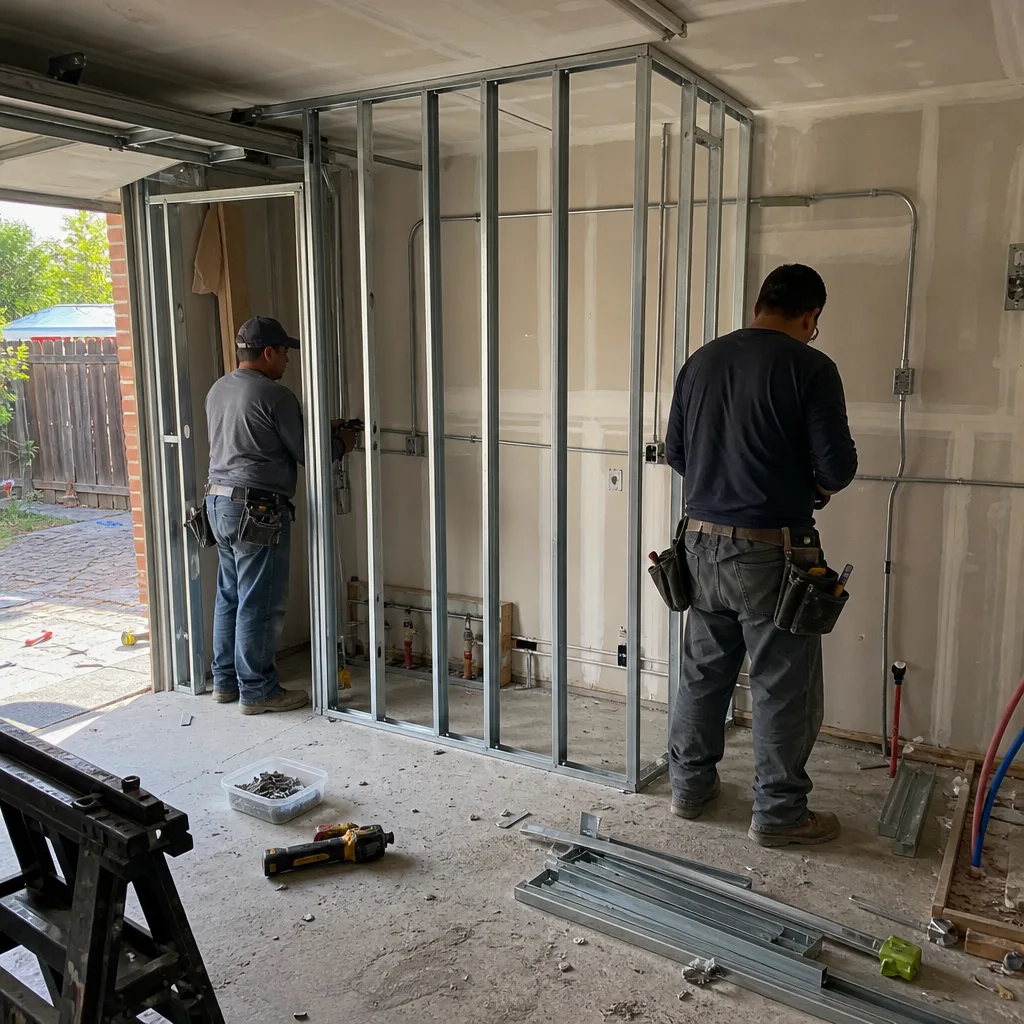
The problem: a garage that had been partially converted by a previous owner, without permits, and then abandoned mid-project. The slab had cracked in two places, the sill plate was termite-eaten where it met the stem wall, and the electrical was a knot of exposed Romex stapled to studs. This is the scenario Reed Calloway sees most often in Woodland Hills: a good-intentioned weekend project left in a state that won’t pass any inspection and won’t sell. We pulled the unpermitted interior work, replaced the bad sill sections with pressure-treated lumber, epoxied the slab cracks, and started over with plans, permits, and a clear scope. The completed unit is now a legal one-bedroom with a documented paper trail, which matters the day the owner refinances or sells.
Want Results Like These?
The common thread in every project above: a written price before any work starts, a plan that accounted for the actual site conditions, and a one-year written guarantee behind the finished product. If you’re looking at your garage, your side yard, or your unused back forty and wondering what it could become, call (559) 254-0116. We’ll walk the site with you, give you real numbers in writing, and tell you straight what’s possible on your lot.
Written by Reed Calloway, Owner at Fielding ADU Woodland Hills, serving Woodland Hills and the surrounding San Fernando Valley since 2006.