James Hardie ADU Design & Permitting: The Woodland Hills Owner’s Guide
If you’re planning an ADU in Woodland Hills with James Hardie siding, design and permitting typically runs $8,000 to $15,000 before construction costs, and the permit approval timeline in Los Angeles County currently averages 4 to 7 months for a backyard unit. We stock the design documents, structural calculations, and permit-ready plans for James Hardie-clad ADUs and can usually turn around a complete submittal package within three weeks. Most Woodland Hills owners discover their project stalls not because of the design itself, but because the permit package was missing one piece the city’s plan checker won’t overlook: a title-24 energy calc, a soils report, or a James Hardie installation detail that doesn’t match the engineer’s specified nailing pattern.
Here’s the reality we see every week in Woodland Hills: a homeowner pays a draftsperson $3,000 for “plans,” files with LA Department of Building and Safety, and gets a correction list back that reads like a foreign language. Ten months later, nothing is built. That’s the failure point this page addresses – not the siding, but the design and permitting envelope that determines whether the Hardie-clad ADU actually gets approved and built.
Key Takeaways:
- James Hardie ADU design and permitting in Woodland Hills costs $8,000-$15,000 including structural engineering and energy calculations
- LA County permit approval for ADUs currently runs 4-7 months with a complete, correct submittal
- Fielding ADU Woodland Hills is an independent builder, not affiliated with James Hardie Corporation
- We put the design and permit price in writing before any work starts
Which James Hardie Models This Applies To
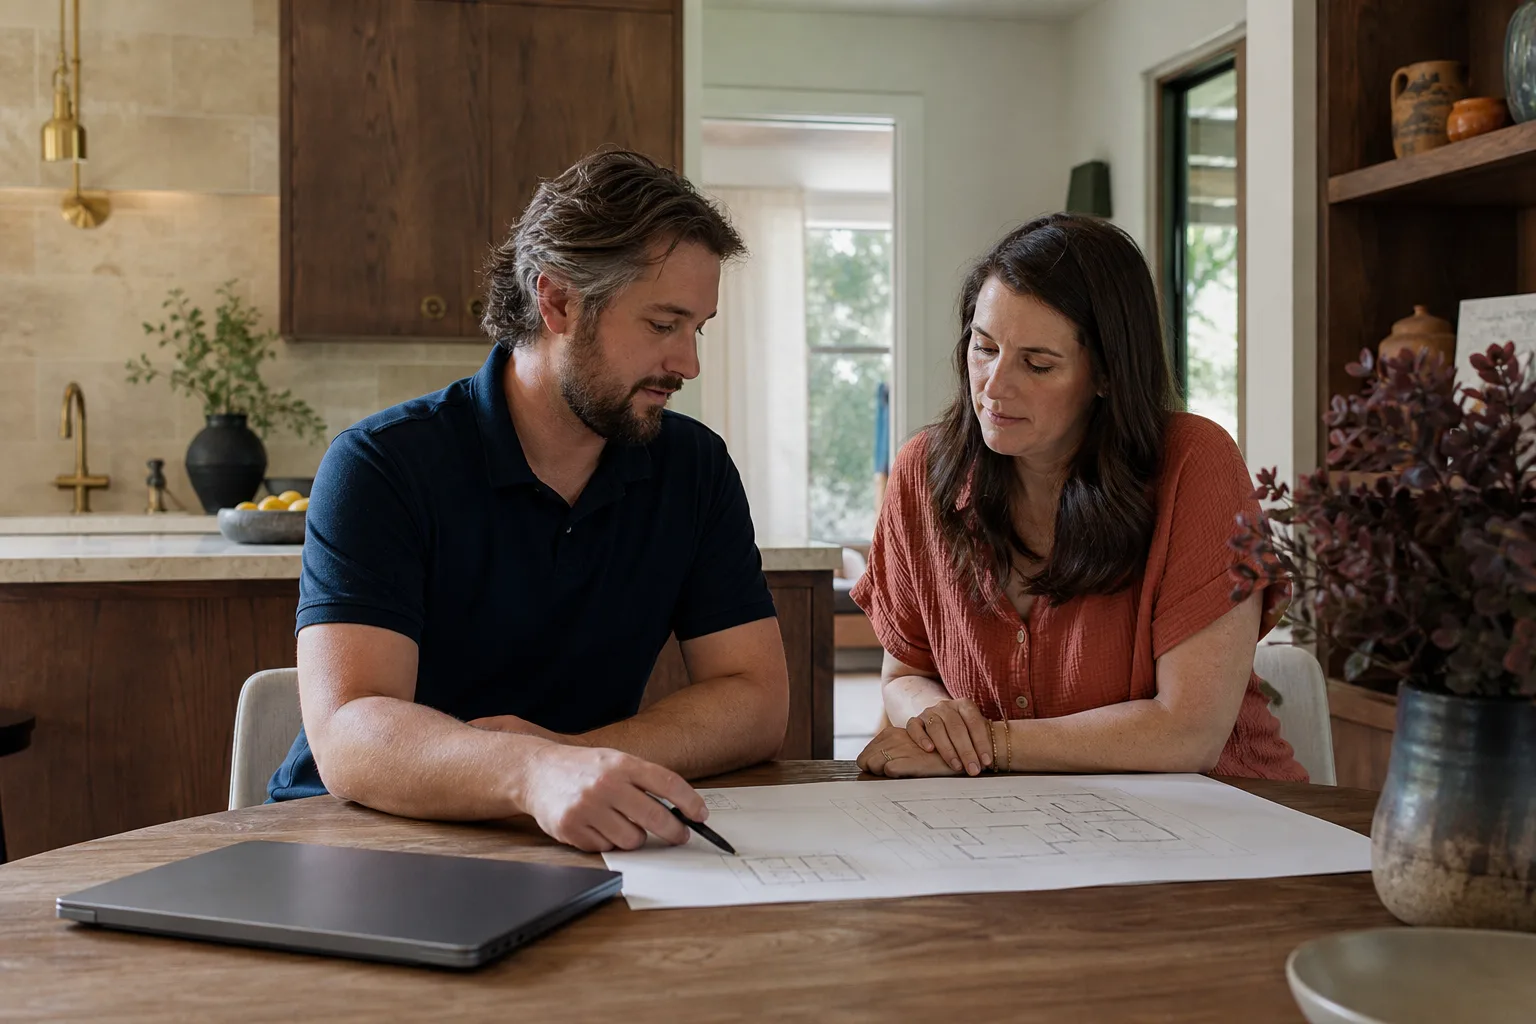
The ADU design and permitting process we handle applies to every James Hardie siding product line used on accessory dwelling units in Woodland Hills: HardiePlank lap siding (the most common, typically 5/16″ thickness in 5.25″, 6.25″, or 8.25″ exposures), HardiePanel vertical siding (4’x8′, 4’x9′, and 4’x10′ sheets, 5/16″ thick), HardieShingle (in straight-edge or staggered), and HardieTrim boards in 4/4 and 5/4 thicknesses. Each product carries specific installation requirements that LA plan checkers verify against the engineer’s structural details: fastener spacing, stud spacing limits, flashing at penetrations, and clearance to grade (James Hardie requires a minimum 6″ clearance from siding bottom edge to finished grade in most California applications, which becomes a correction item if the ADU’s finished floor elevation isn’t coordinated with site grading early).
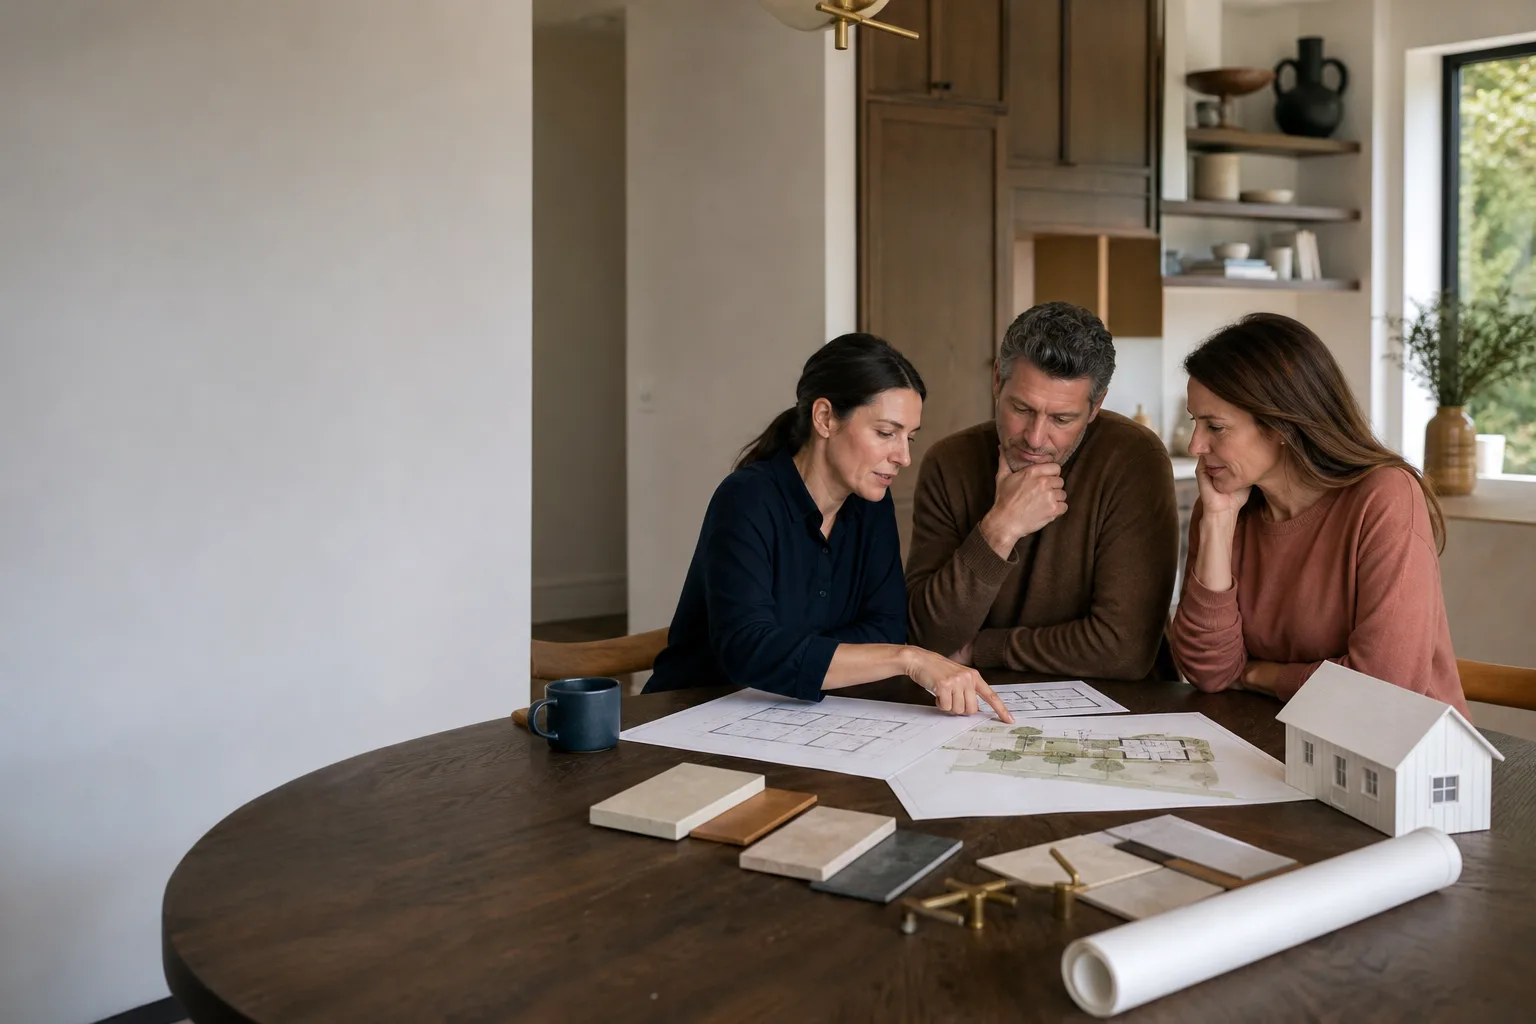
Here’s the compatibility gotcha most Woodland Hills owners hit: the city will not accept a permit package where the architect specified “fiber cement siding” generically. The structural calculations and the energy documents have to name the specific James Hardie product and match the installation method to Hardie’s published ESR (Evaluation Service Report) number. Get that wrong and your plan check stalls for weeks. We handle this by generating the architectural drawings, Title-24 energy forms, and structural calcs as one coordinated set from the start. If budget is the deciding factor, we also work with prefab ADU platforms – Abodu, Cover, Dvele – where the factory handles the Hardie siding spec and we handle the site plan, foundation design, and LA submittal. Fielding ADU Woodland Hills is an independent service provider, not affiliated with James Hardie, but we know their product lines and their installation specs well enough that our permit packages typically pass first review.
Signs Your James Hardie ADU Design & Permitting Is Failing
- Correction letters pile up and no one explains them. LA’s plan checker will issue 15-30 comments on a typical ADU submittal. If your designer can’t translate each comment into a specific drawing or detail revision, you’re stuck. The failure here is the design package never matched LA’s current ADU standards (which changed in 2020 and again with the 2023 building code adoption).
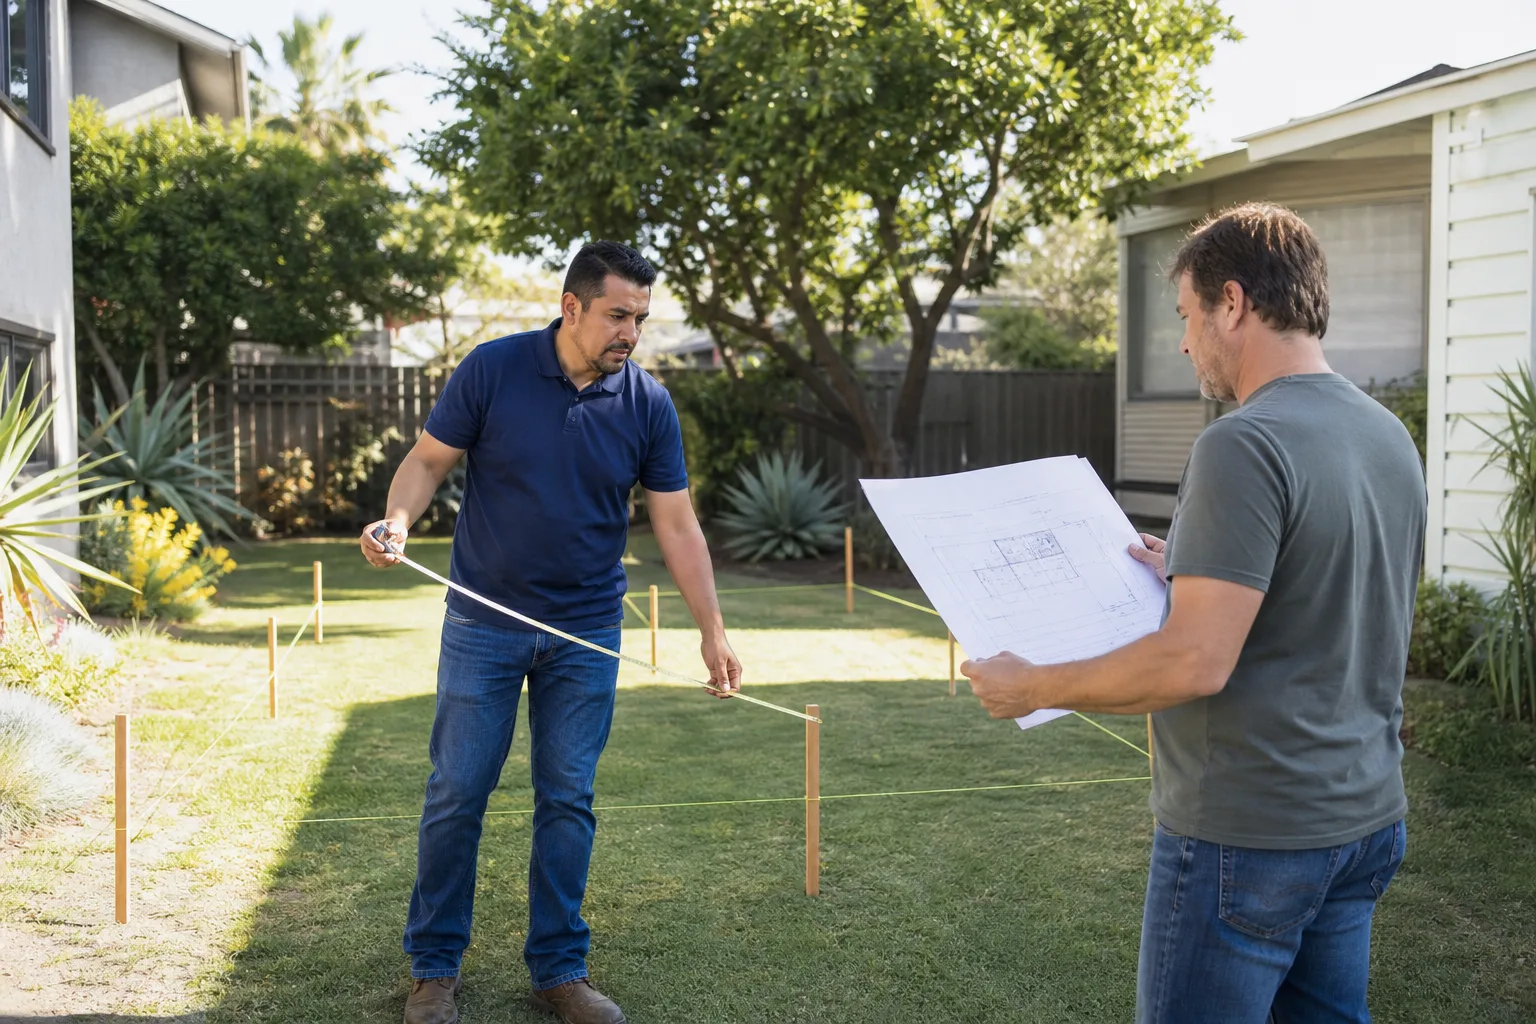
- Your site survey doesn’t match the city’s records. Woodland Hills lots can have old easements, recorded slope failures, or zoning overlays that a $500 survey misses. When the city pulls the property file and finds a hillside grading ordinance your plans didn’t address, the permit stalls. This is a design failure, not a city problem.
- Energy calculations don’t pencil out. Title-24 for ADUs in Woodland Hills climate zone 9 requires specific glazing ratios, insulation values, and sometimes solar-ready provisions. If your designer didn’t run the calc until after the floor plan was drawn, the windows will need resizing. You’ll get the correction. The project will slow down.
- Structural engineer won’t stamp without a soils report. If the ADU is on a hillside lot (common in the areas south of Ventura Boulevard), LA requires a geotechnical report before the foundation design gets approved. Skipping this estimate line item is the most common budget shock we see, usually $3,000-$6,000 for the soils test and report.
- James Hardie details referenced, not drawn. A plan set that says “install per manufacturer requirements” without actually drawing the flashing, the water-resistive barrier sequence, and the fastener schedule will get bounced. The plan checker’s job is to verify compliance from the drawings alone. If it isn’t drawn, it doesn’t exist.
Replacement Cost & What’s Included
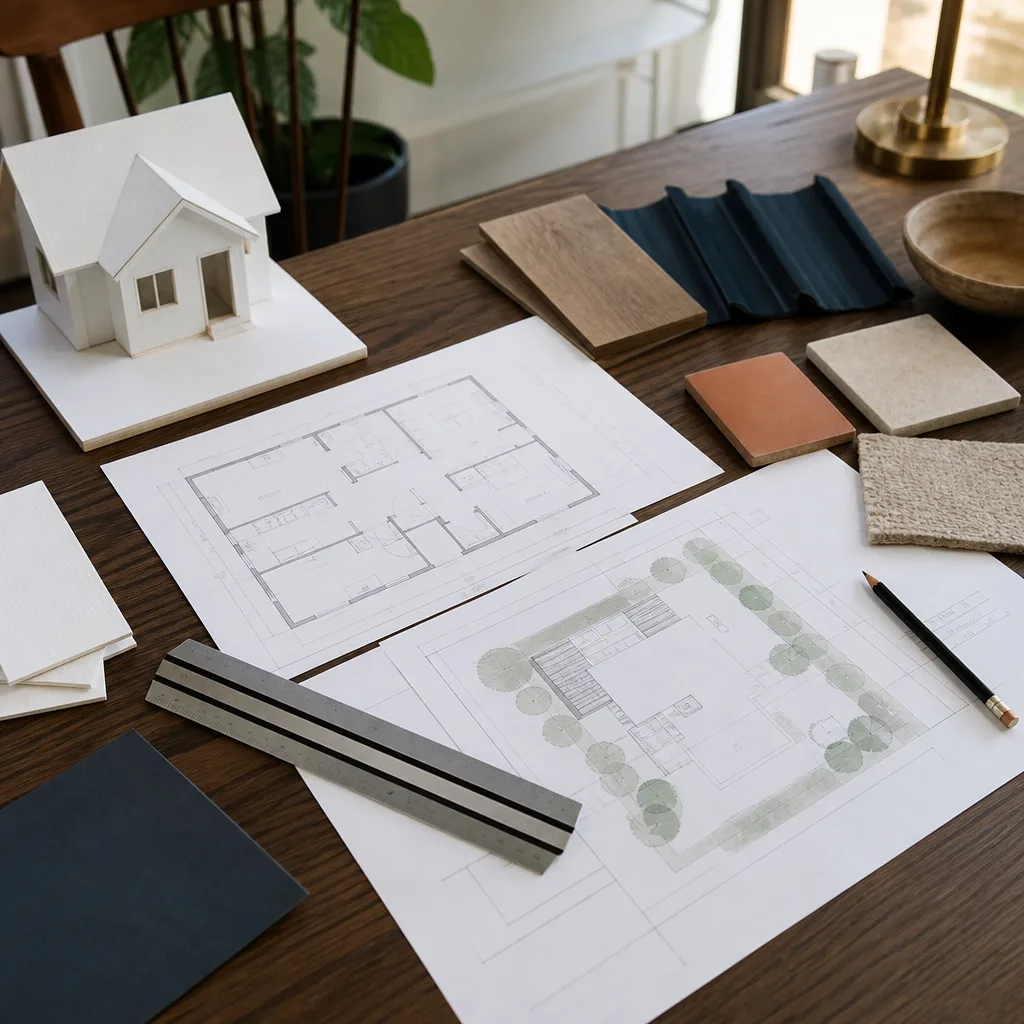
In Woodland Hills, a complete James Hardie-specified ADU design and permitting package runs $8,000 to $15,000. Here’s the honest breakdown:
- Site survey and property research: $800-$1,500, depending on lot complexity
- Architectural drawings (site plan, floor plan, elevations, sections, Hardie installation details): $3,000-$5,000
- Structural engineering and calculations: $2,000-$3,500
- Title-24 energy compliance documentation: $400-$800
- Soils report (if required for hillside lots): $3,000-$6,000
- LA permit fees and school/district fees: $2,000-$4,000 (varies by ADU size and district)
The spread depends on lot slope, ADU square footage, and whether the city requires discretionary review (like a Coastal Commission zone or specific plan overlay in parts of Woodland Hills). We put the full design and permit scope in writing before we start. That number doesn’t change because we missed something on day one. The workmanship is covered by the Garrison Standard: 365 days in writing, and if something in our design or permit package fails inside that year, we return and correct it at no charge. Reed Calloway runs every Woodland Hills permit through the same review discipline he learned at Los Angeles Trade-Technical College: if the detail isn’t drawn, it’s not done.
DIY or Call Us?
Design and permitting isn’t demolition or high-tension springs; you won’t get hurt doing it yourself. But you can absolutely lose six months and several thousand dollars to a bad submittal. If you’re comfortable drafting in CAD, reading LA’s residential code, running Title-25 and Title-24 calcs, and writing responses to correction letters, a DIY permit package is possible. What you can safely check yourself: your lot’s zoning classification through LA’s ZIMAS portal, the ADU size limits (50% of primary residence square footage, up to 1,200 SF under state law), and whether your property sits in a hillside or overlay district. Where DIY goes wrong in Woodland Hills is the coordination: the architect doesn’t talk to the engineer, the engineer doesn’t see the soils report, and no one draws the James Hardie nailing pattern. The city rejects it. You pay again. If that risk sounds familiar, call us at (559) 254-0116 and we’ll give you a written price for the full design and permit package before anything starts.
FAQs
With a complete, correct submittal, LA County ADU permits for Woodland Hills currently average 4 to 7 months from filing to approved permit. The biggest variable is whether the plans land in standard plan check or get routed to a hillside review. Call (559) 254-0116 and we’ll check your specific lot before you commit to a timeline.
Usually yes, and it’s cheaper than a full redesign. We’ll review the correction letter, identify what’s missing (engineering, Title-24, Hardie details, soils), and price only the missing scope in writing. If the original drawings are workable, the fix is typically $1,500-$4,000 plus new city fees.
We keep current James Hardie ESR documents, installation details, and nailing schedules on file for the product lines used on ADUs in Woodland Hills. We reference them directly in the permit drawings. You don’t need a manufacturer representative involved for a standard ADU submittal.
Our standard design and permitting package for a James Hardie-clad ADU in Woodland Hills takes three weeks from signed agreement to ready-to-file submittal package, assuming the survey and soils work (if needed) are scheduled in week one. We’ll put that schedule in writing with your price.
Written by Reed Calloway, Owner, Fielding ADU Woodland Hills at Fielding ADU Woodland Hills, serving Woodland Hills and nearby areas.