Tuff Shed ADU Design & Permitting: The Woodland Hills Owner’s Guide
If you own a Tuff Shed structure in Woodland Hills and you’re trying to figure out whether it can legally become an ADU, the short answer is this: it depends on the model, the foundation, and how your local building department classifies it. Most Woodland Hills homeowners who convert a Tuff Shed into living space spend between $85,000 and $160,000 on design, structural upgrades, utility connections, and permitting before finishes. The cost range is wide because a barn-style Tuff Shed on a gravel pad is a very different starting point than a Pro Series model on a concrete slab.
The way most owners discover their Tuff Shed plan has a problem is when they call the city and hear the words “accessory structure limitation” or “not approved for habitation.” That’s the moment the original shed purchase stops being a bargain. At Fielding ADU Woodland Hills, we sort out what’s salvageable and what isn’t, then put the scope and price in writing before anything gets built.
Which Tuff Shed Models This Applies To
Tuff Shed builds a wide range of structures, and not all of them are realistic ADU candidates. The Premier Pro Series and Pro Studio models, which come with engineered plans and upgraded framing, are the most common starting points we see in Woodland Hills backyards. The standard Premier Series barns and garden sheds are tougher because their floor systems and wall framing were never designed for insulation, plumbing, or a kitchen load. The Ranch Series is generally not viable for conversion without essentially rebuilding the structure.
Here’s the compatibility gotcha most owners miss: Tuff Shed’s engineering drawings are stamped for accessory use, not habitation. The Los Angeles Department of Building and Safety will not accept those original plans for an ADU permit. You’ll need a California-licensed engineer or architect to re-evaluate the framing, lateral bracing, and foundation anchorage to current CBC Chapter 7A and ADU code. We manage that process in-house through our design partners, so you’re not hunting down a structural engineer on your own. On the parts side, we work with Tuff Shed-compatible hardware and materials plus conventional components from James Hardie, and we’re equally fluent with Abodu, Cover, and Dvele for homeowners who decide a purpose-built prefab ADU is the better path.
Signs Your Tuff Shed ADU Design & Permitting Plan Is Failing
Most people don’t have a “failing part” in the traditional sense. What fails is the plan itself, and it usually fails in one of five ways:
- Foundation rejection. The shed sits on pier blocks or a gravel pad, but habitable space in Woodland Hills requires an engineered foundation with proper anchorage. The city will not waive this, and it’s often the single biggest line item in the conversion budget.
- Ceiling height below 7 feet. Many Tuff Shed models have interior clear heights that fall under the minimum for habitable rooms once you add insulation and drywall. This is a non-negotiable code item and kills some conversions outright.
- Electrical capacity gaps. Running a 20-amp garage circuit to a building that now needs a subpanel, kitchen circuits, HVAC, and EV-ready wiring is a complete re-scope. Shed wiring was never sized for occupancy.
- Setback and lot coverage surprises. A shed placed near the rear property line may need a setback variance, meaning written permission from the city to build closer to the line than standard rules allow. Some lots in the hills south of Ventura Boulevard have terrain constraints that complicate this further.
- Insulation and envelope reality. Woodland Hills summers regularly hit the high 90s. A Tuff Shed with no insulation, single-pane windows, and no vapor barrier becomes uninhabitable fast. The envelope work is not optional.
If any of these sound like where you are, we can tell you in one visit whether your shed is a real ADU candidate or whether you’d be better off starting fresh.
Replacement Cost & What’s Included
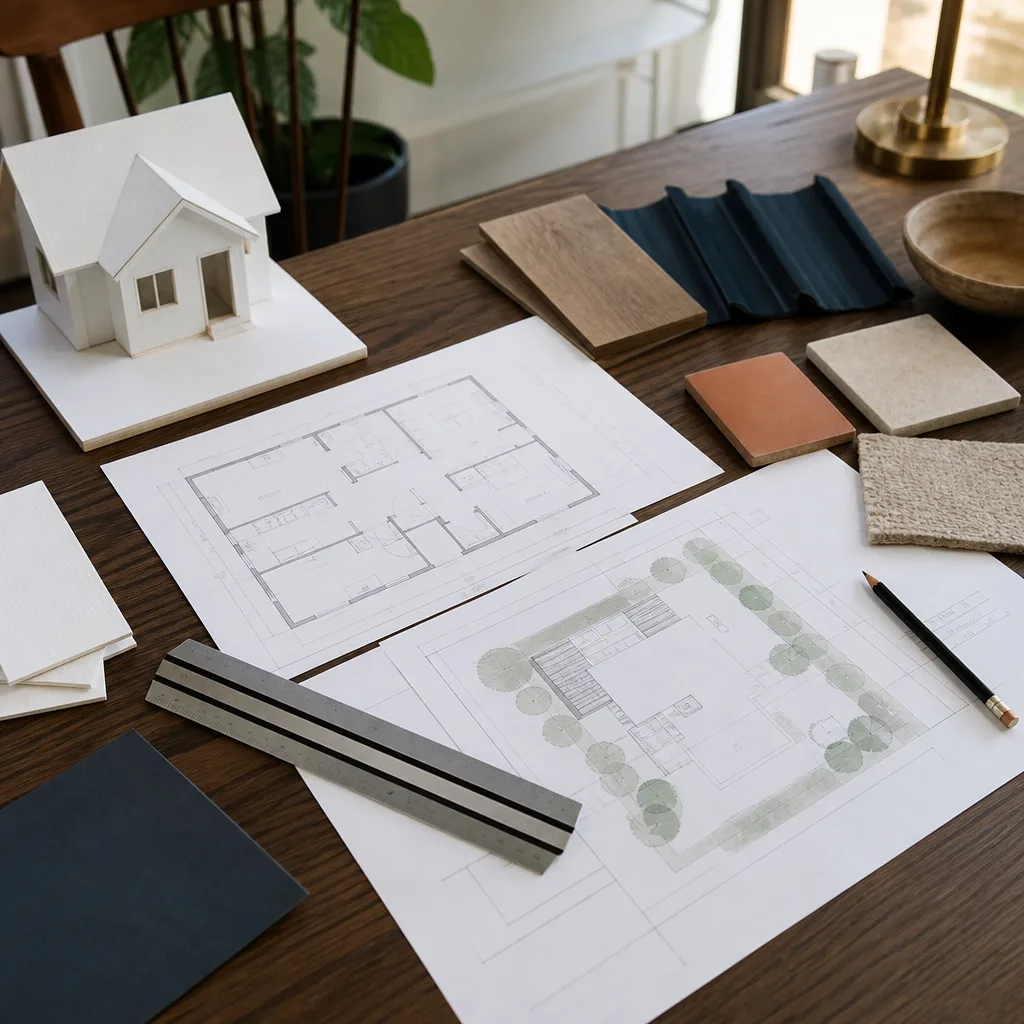
In Woodland Hills, a full Tuff Shed-to-ADU conversion, including design, engineering, permits, structural reinforcement, utilities, insulation, drywall, flooring, and a bathroom, typically runs $85,000 to $160,000. Permit fees alone in Los Angeles run roughly $8,000 to $15,000 depending on square footage and school district assessments. If the shed itself needs to be moved, demolished, or replaced, costs shift accordingly.
What’s included in our price: a written line-item scope before any work starts, engineering and permit drawings, all structural upgrades, utility trenching and connections, insulation, drywall, paint, flooring, fixtures, and the final inspection sign-off. The Garrison Standard covers workmanship defects for 365 days; if something fails, we come back and make it right at no charge. The price you approve on day one is the price on the final invoice. No change orders because we discovered something we should have caught in the walkthrough.
DIY or Call Us?
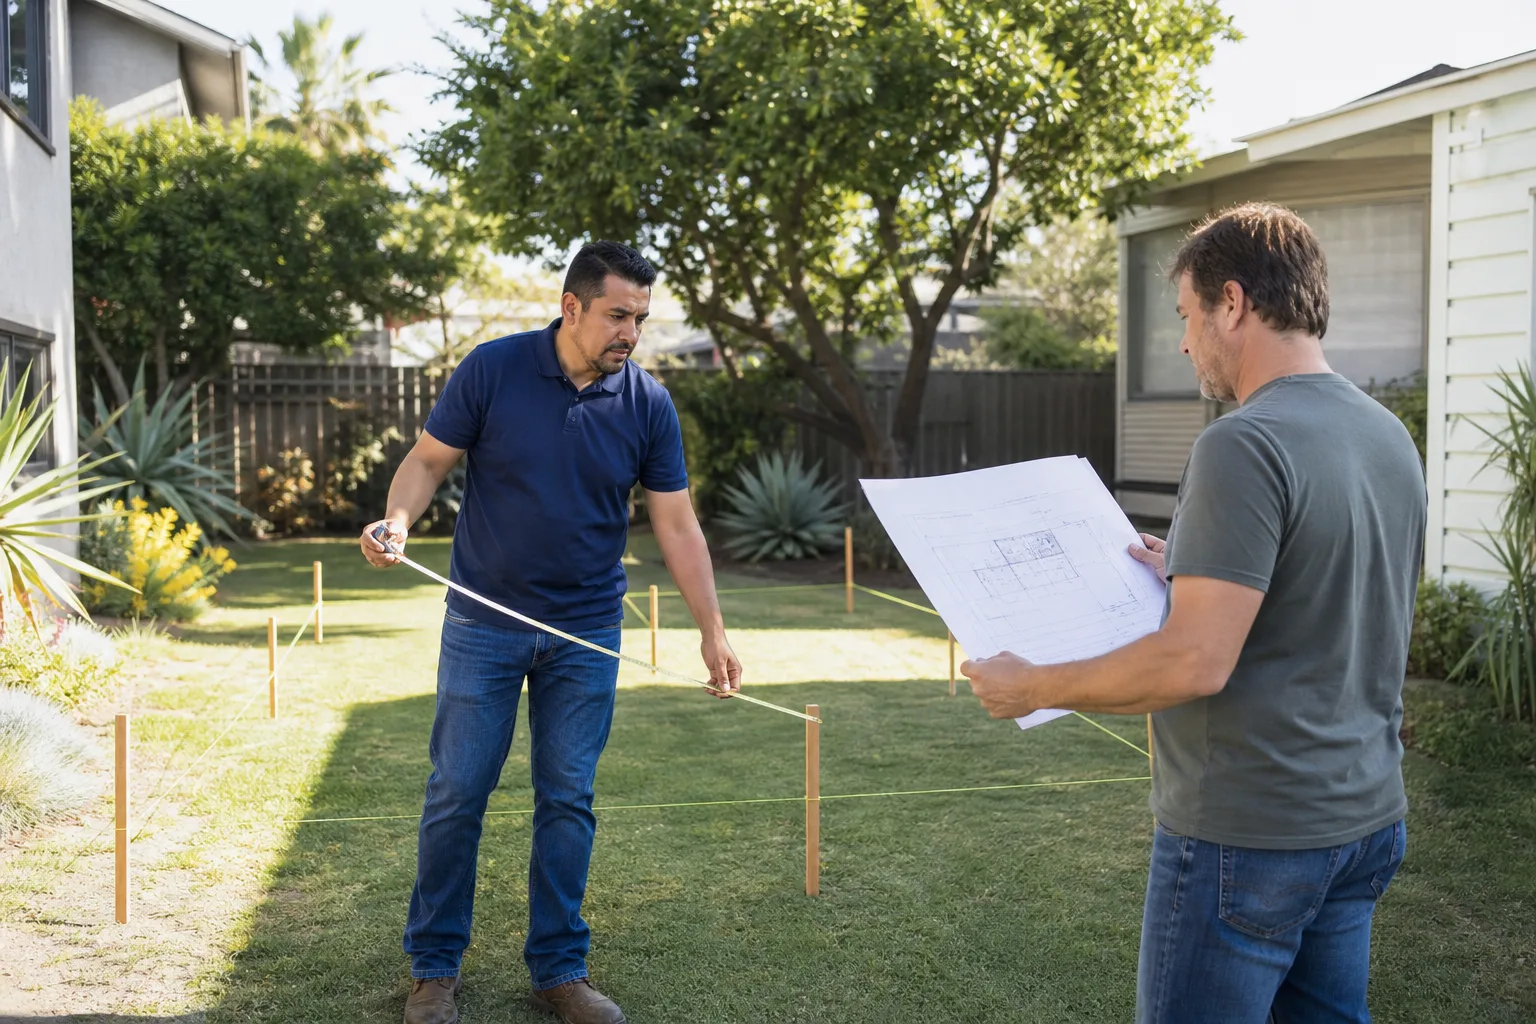
You can do the following yourself: measure your shed’s interior clear height, check what your foundation actually is, look at where it sits relative to the property lines, and pull your original Tuff Shed paperwork. Those facts tell us a lot before we even visit.
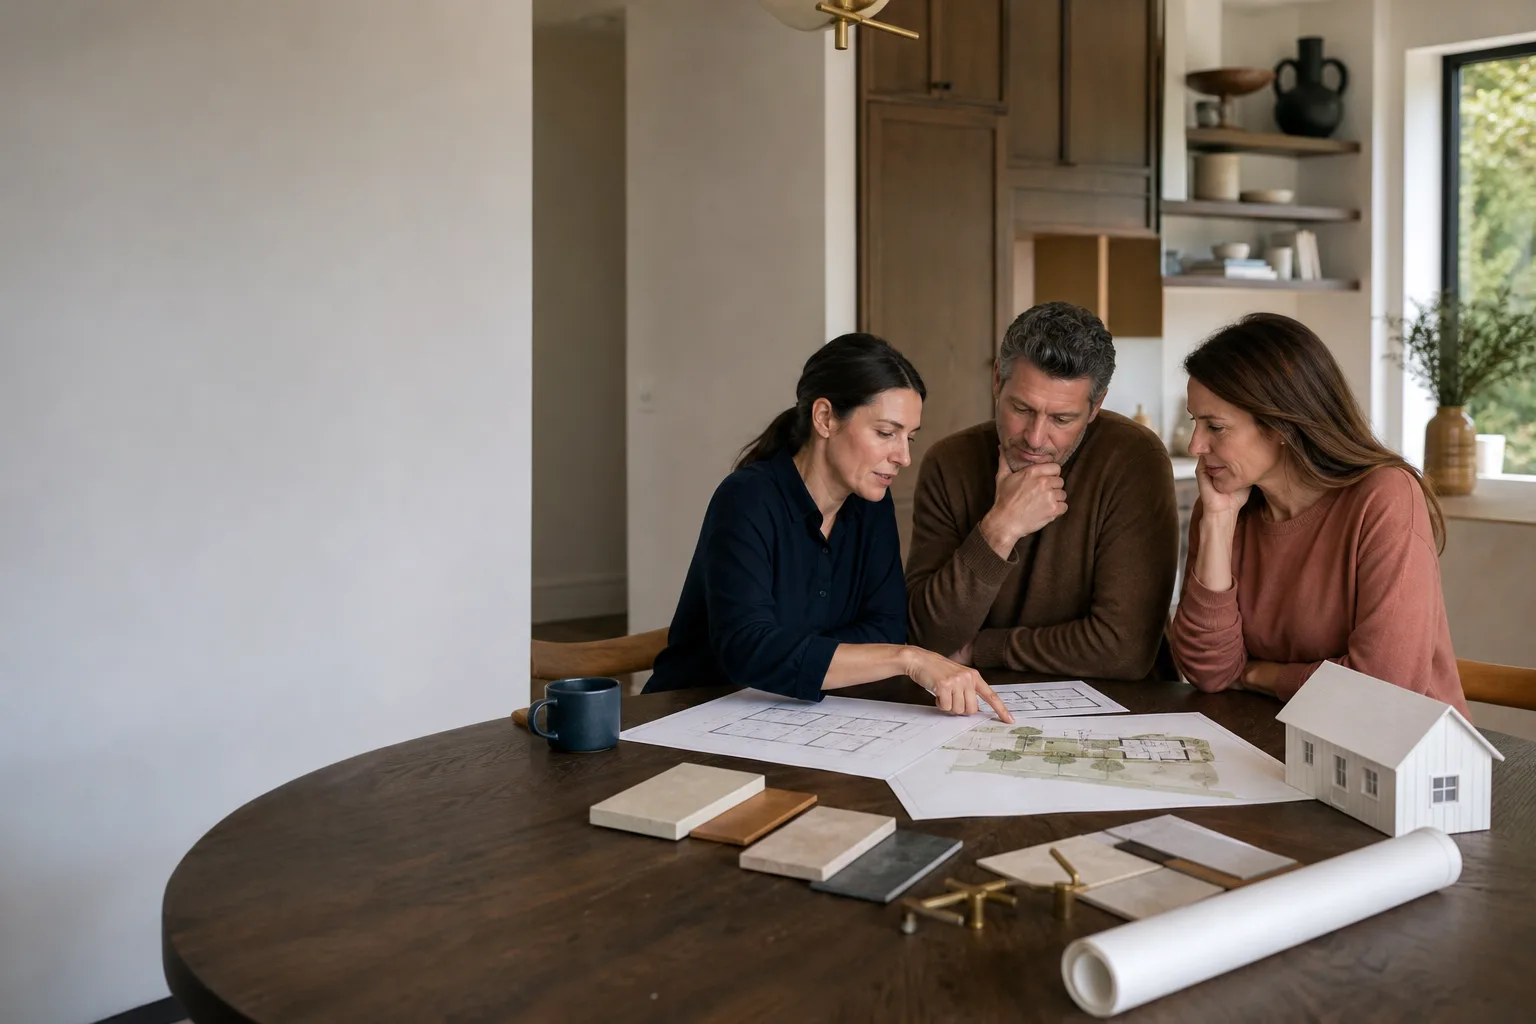
What you should not DIY is the structural evaluation, the electrical plan, or the permit package. LADBS plan check for a habitable conversion is not a friendly process for first-timers, and one rejected submittal can set you back six to eight weeks. Structural work on a building people will sleep in is not a place to gamble. Reed Calloway grew up in Los Angeles and has spent nearly two decades building in the West Valley, from the quiet streets near Warner Center to backyards a block off Ventura Boulevard. He learned the trade at LA Trade-Tech, where the instructors had no patience for shortcuts. Neither does he. If you want a straight answer about whether your Tuff Shed can become an ADU, call (559) 254-0116 and we’ll walk the property with you. Scope in writing. Price in writing. Then we build.
FAQs
Design and engineering typically take 6 to 10 weeks, LADBS plan check and permitting another 8 to 16 weeks depending on current city volume, and construction 4 to 7 months. A realistic timeline from first call to final inspection is 8 to 12 months on most Woodland Hills jobs. Call (559) 254-0116 and we’ll give you a project-specific timeline after the site walk.
Sometimes, yes. If your shed is a Premier Pro or Pro Studio model on a concrete slab with adequate ceiling height, we can often reinforce the framing, add shear wall, and build from there. If it’s a standard Premier or Ranch model on pier blocks, the math usually favors replacing it. We’ll tell you which path is cheaper before you spend a dollar on engineering.
In Woodland Hills, design, engineering, and permit-ready drawings for a Tuff Shed conversion typically run $12,000 to $22,000 depending on site conditions and scope. That fee is applied toward the full conversion if you proceed with us. Call (559) 254-0116 for an exact quote; estimates are free.
Yes. We prepare the drawings, submit to LADBS, manage plan check corrections, pull the permit, schedule inspections, and close the permit out. You never stand at a city counter. The permit is in our name and the inspections are on our schedule, which is how it should be.
Written by Reed Calloway, Owner, Fielding ADU Woodland Hills at Fielding ADU Woodland Hills, serving Woodland Hills and nearby areas.