Plant Prefab Garage Conversion Contractor in Woodland Hills: What to Know First
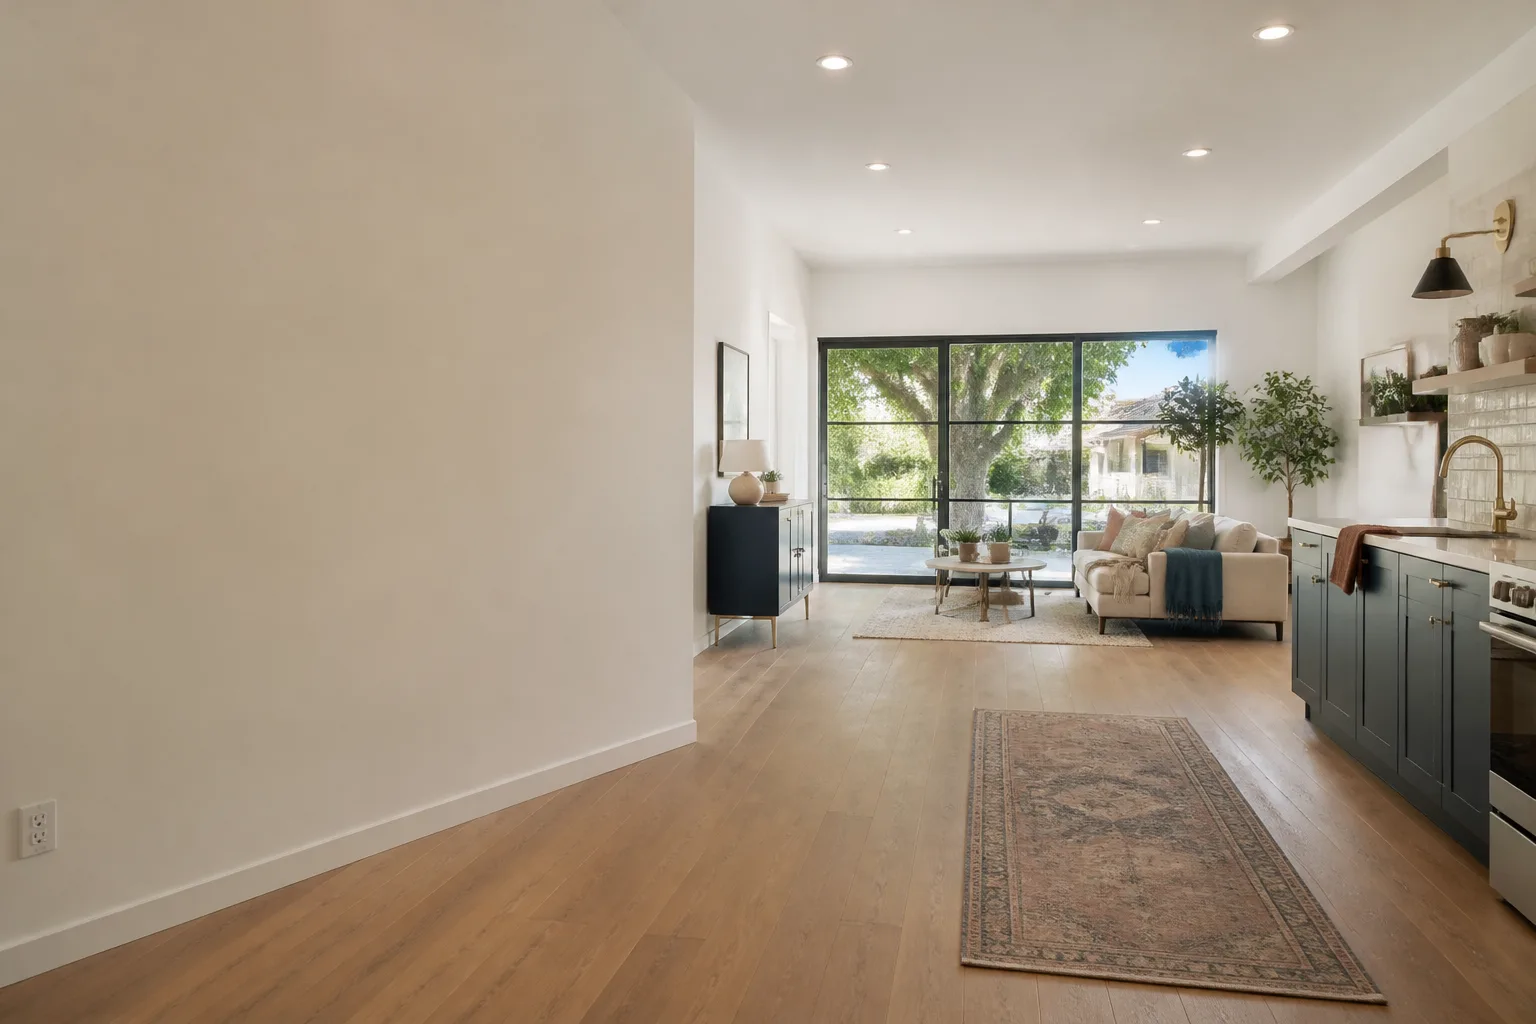
We convert Plant Prefab structures into permitted living space across Woodland Hills, and we do it with a written price before any work starts. A typical garage conversion on a Plant Prefab unit runs 6 to 10 weeks depending on scope, finish level, and how the city permit review goes. If you own a Plant Prefab and want to turn it into a bedroom, apartment, or full ADU, call (559) 254-0116 and we’ll walk the site, look at the structure, and hand you a line-item price in writing.
This page is for Plant Prefab owners in Woodland Hills who have already learned that not every contractor understands prefab construction. We do. Reed Calloway runs this crew, and he spent years building in the West Valley before focusing on ADUs and garage conversions. The short version: prefab is different from stick-built, and the details matter more than most people expect.
How Plant Prefab Products Fail – and How We Fix Them
Plant Prefab builds a solid structure, but the panels, connections, and finishes move differently than conventional framing. Here are the failure modes we see most often on Woodland Hills Plant Prefab units when they come to us for garage conversion work:
- Panel joint separation at the garage-to-living transition. Plant Prefab’s LivingHome series uses factory-built panels that are joined on site. Over two or three Woodland Hills summers, the expansion and contraction at those joints can open up hairline gaps, especially where the original garage slab meets the panel base. We identify every joint, seal them properly, and flash the transition before any interior finish goes in.
- Undersized electrical rough-in for conversion loads. The Plant Prefab YBX and LivingHome lines were often spec’d for minimal electrical load. When you convert a garage to a bedroom or apartment, you’re adding a kitchen circuit, HVAC, and possibly an EV charger. The existing panel may not have the capacity, and the wall cavities in prefab panels are tighter than stick-framed walls. We map the existing runs, size the new loads, and tell you honestly whether the panel needs an upgrade before we quote anything.
- Moisture intrusion at prefab wall-to-floor intersections. Plant Prefab panels sit on a foundation system that, in some Woodland Hills lots, has settled unevenly over time. That settlement pulls the panel base slightly away from the slab, and winter rain finds the gap. We check the level across the entire footprint and correct the drainage or the seal before we build anything on top of it.
- HVAC routing conflicts with prefab structural members. Plant Prefab’s panelized walls and roof cassettes leave less room than conventional 2x framing. A standard 8-inch duct run may not fit where the plans say it fits. We’ve learned to plan HVAC chases early, sometimes using low-profile ducting or splitting the system, so the conversion doesn’t eat into ceiling height or force a structural compromise.
- Fastener and bracket incompatibility with aftermarket parts. The factory hardware on Plant Prefab connections is engineered for their specific panel design. When a previous contractor or handyman swapped in generic brackets from a hardware store, we see loosening and creaking. We replace those with components that match the original engineering intent, and if the part is only available from Plant Prefab, we tell you that and source it the right way.
Our Plant Prefab Garage Conversion Contractor Process
- 1
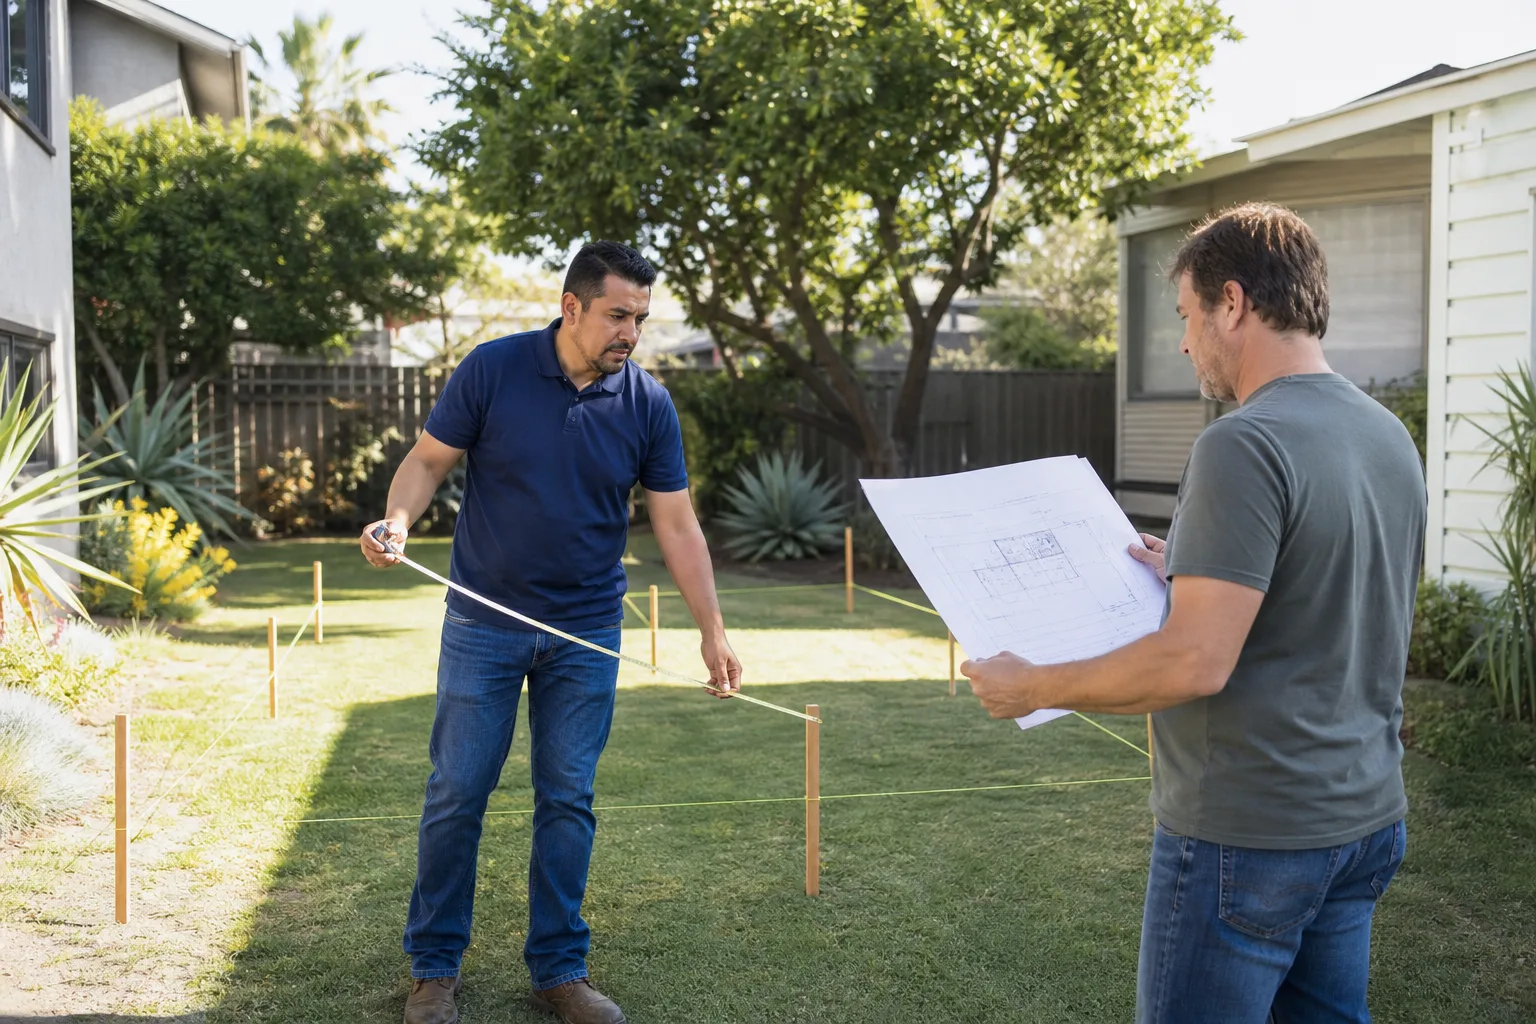
Site walk and structure assessment. Reed or one of our senior crew walks the unit with you, checks the panel joints, the slab, the roofline, and the existing electrical panel. We take photos and measurements. This is free.
- 2
Written scope and line-item price. You get a document that names every phase: demolition, electrical, plumbing, insulation, drywall, finishes, paint, and cleanup. The number you approve is the number you pay. No change orders unless you change the scope.
- 3
Permit application and plan review. We pull the permits in Woodland Hills and handle corrections if the city comes back with questions. Setback, egress, and ceiling height issues are identified before you spend a dollar on materials.
- 4
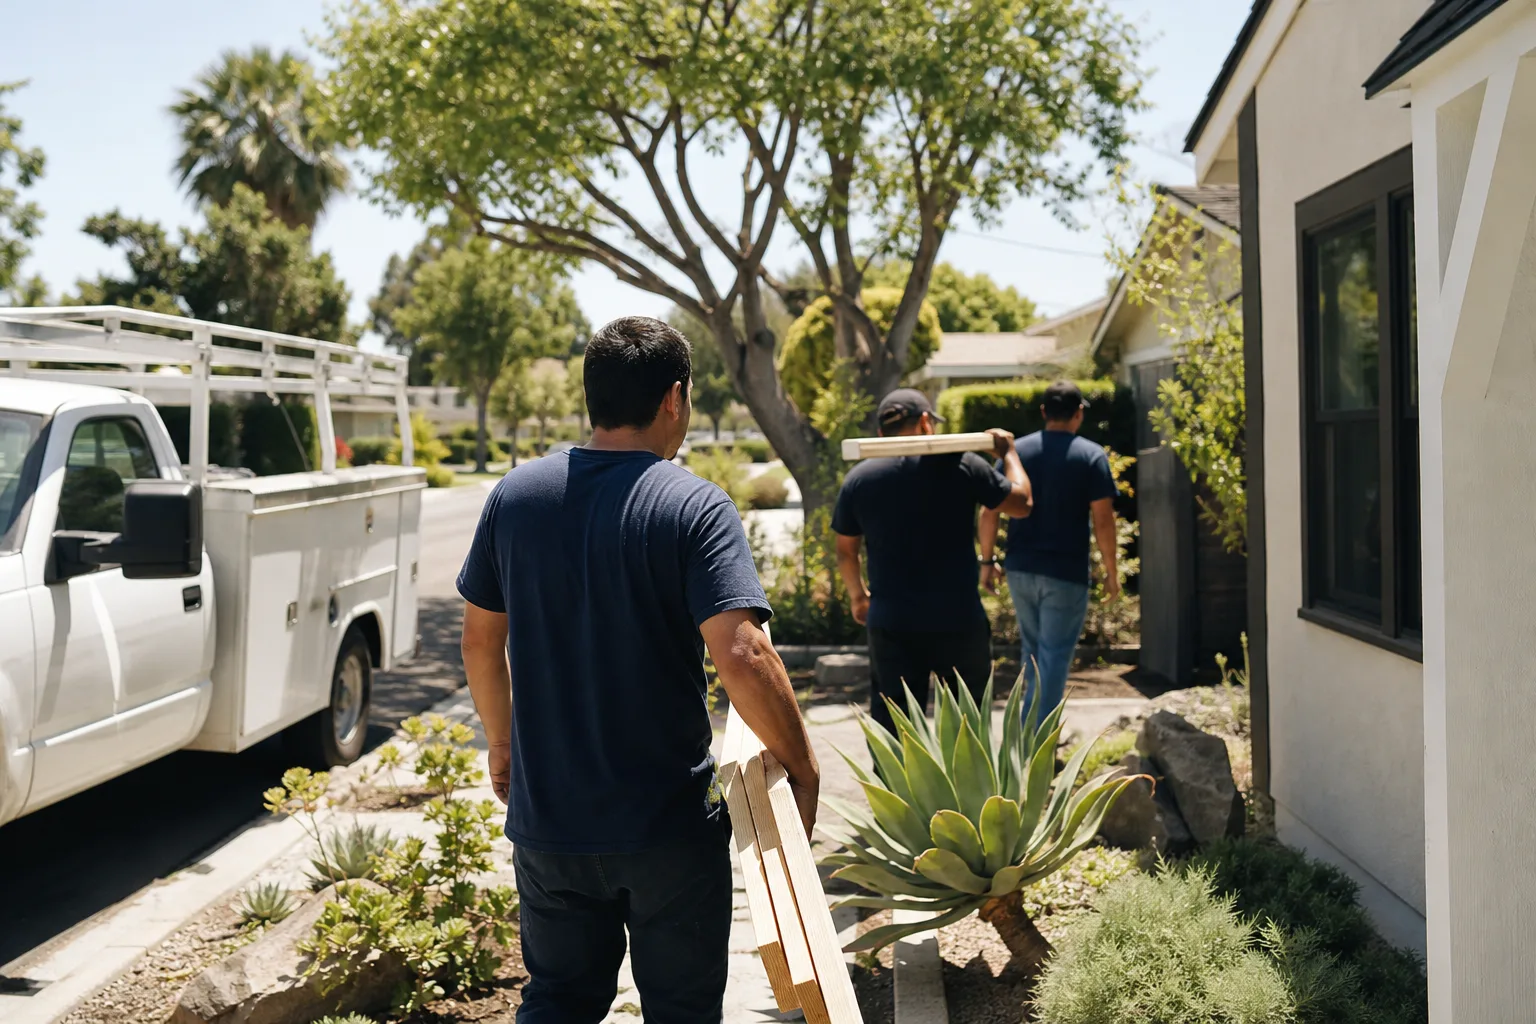
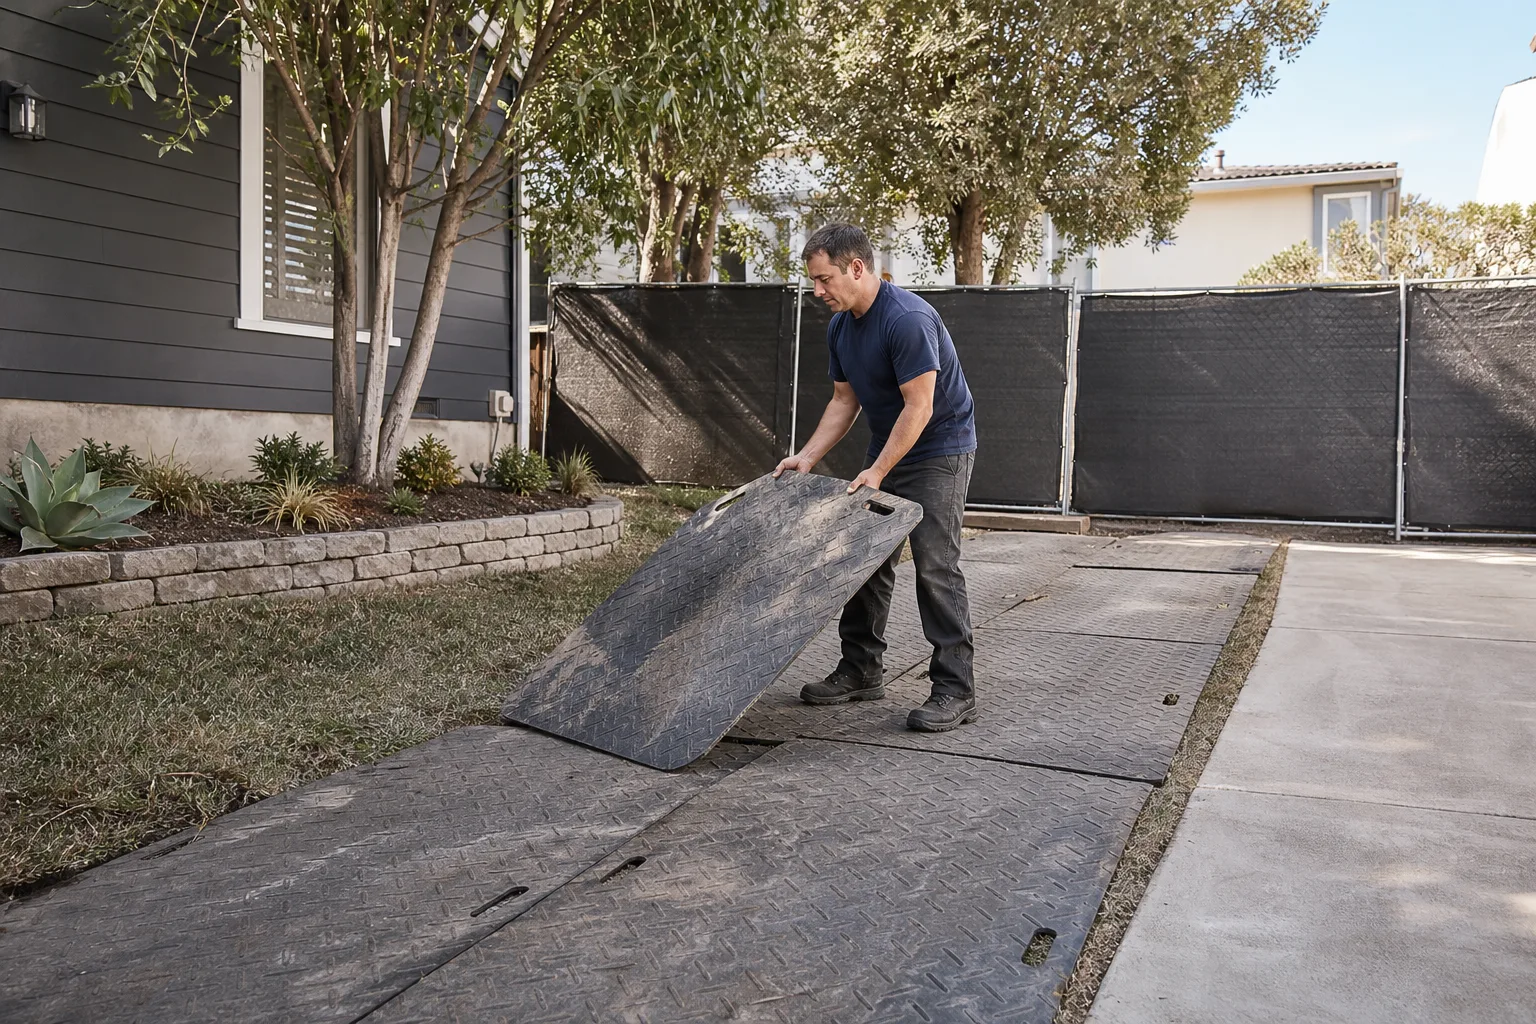
The build. Our crew is background-checked and uniformed. They work the conversion in sequence: structure, rough-in, insulation, drywall, finishes. We protect the existing Plant Prefab envelope while we work inside it.
- 5
Inspection and sign-off. The city inspector verifies the work. We don’t call the job done until the final inspection passes.
- 6
Walkthrough and written guarantee. You walk the finished conversion with us. Then you get The Garrison Standard in writing: one full year, workmanship defects covered, we come back and fix it at no charge.
What Plant Prefab Garage Conversion Contractor Costs in Woodland Hills
Here are the ranges we see in Woodland Hills for Plant Prefab conversions, before permit fees:
| Scope | Typical Range |
|---|---|
| Attached garage to bedroom (no bath) | $38,000 – $62,000 |
| Attached garage to studio ADU (bath + kitchenette) | $72,000 – $115,000 |
| Detached Plant Prefab garage to full ADU (1 bed / 1 bath) | $110,000 – $165,000 |
| Structural corrections before conversion (settlement, joint sealing) | $4,000 – $14,000 |
What moves the price: the condition of the Plant Prefab shell, whether the existing electrical service needs an upgrade, how much plumbing has to move, and the finish level you choose. We won’t hand you a number until we’ve seen the structure. Call (559) 254-0116 to schedule the free site walk and get the real price in writing.
Why Woodland Hills Homeowners Call Fielding ADU Woodland Hills for Plant Prefab Work
We’re an independent Plant Prefab service provider, which means we’re not bound by a manufacturer’s sales script. We tell you what the structure actually needs. Our crew works on Plant Prefab regularly, and we also bring fluency with other prefab platforms like Abodu, Cover, and Dvele, so if you’re weighing a different direction, we can compare honestly. Every project gets a written price before work begins and a written one-year guarantee after it’s done. Reed Calloway learned the trade at Los Angeles Trade-Technical College and has spent nearly two decades building in the West Valley, from Warner Center to the streets off Ventura Boulevard. Scope in writing. Price in writing. Then we build.
FAQs
In most cases, yes, any structural modification to the factory shell can affect portions of the manufacturer warranty. We won’t guess about this. We document the proposed scope and, if you request it, we’ll communicate directly with Plant Prefab about what the conversion means for the warranty before the first cut is made. Call (559) 254-0116 and we’ll walk through your specific unit.
Most Plant Prefab garage conversions in Woodland Hills finish in 6 to 10 weeks, depending on scope and permit review times. The city of Los Angeles plan check is the variable we can’t control, and we name that up front rather than promise a date we can’t keep. Call us for a schedule that includes permit review time for your specific job.
Yes for some components, especially the proprietary panel connectors and sill details. We tell you which parts need to be Plant Prefab factory components and which can be sourced locally as quality aftermarket without affecting performance. You’ll see the parts trade-off in writing before you approve the work.
Usually, yes, if the slab is level and has adequate load bearing. Some Woodland Hills Plant Prefab garages have slabs that settled over time, and we’ll verify with a level before we build on top of it. If the slab needs correction, we tell you in the site walk, not in week four of the build.
No, unless you change the scope. The price we hand you before work starts is the price on the final invoice. That’s a written policy, not a handshake. Call (559) 254-0116 for a free estimate, and you’ll have the number in writing.
Written by Reed Calloway, Owner, Fielding ADU Woodland Hills at Fielding ADU Woodland Hills, serving Woodland Hills and nearby areas.