Plant Prefab Room Addition Contractor in Woodland Hills: What to Know First
We build room additions for homeowners in Woodland Hills who already own or have ordered a Plant Prefab structure, and we do it with the price in writing before any work begins. Most Plant Prefab additions we take on run from foundation prep through final inspection in four to eight weeks, depending on the scope and what the city asks for. If you want a contractor who will not move the number at the door, we’re the ones to call at (559) 254-0116.
This page is written for the homeowner who has a Plant Prefab unit sitting on the plans, or already on the lot, and needs someone who understands how these panels go together, where they fail, and what Woodland Hills specifically throws at them. Reed Calloway has spent the better part of two decades building in the West Valley, from properties near Warner Center to backyards a block off Ventura Boulevard. He’ll tell you the same thing we tell every Plant Prefab owner: scope in writing, price in writing, then we build.
Key Takeaways
- We are an independent Plant Prefab service provider, not a Plant Prefab authorized dealer or warranty agent.
- Every job gets a written price before work starts, backed by our 365-day written guarantee.
- We service other prefab brands too, including Abodu, Cover, and Dvele, so you get an honest read on your options.
- Call (559) 254-0116 and a live person answers, any hour, any day.
How Plant Prefab Products Fail – and How We Fix Them
Plant Prefab builds a quality panelized system, but every building method has its weak points. These are the failure modes we see most often on Woodland Hills jobs, and what we do about them.
- Panel seam separation on Plant Prefab’s LivingHome series. The factory joints are tight when panels leave Rialto, but Woodland Hills heat cycles, where summer days push past 100 and nights drop twenty degrees, expand and contract those seams. We pull the trim, re-flash the joint with a proper weather barrier, and reset the panel alignment before resealing. This is not a caulk-over job; we open it up and fix the root.
- Sub-floor deflection on the YARD series when site prep was rushed. The YARD modules set level only if the foundation or piers are dead flat. We see floors with a soft bounce because a previous contractor skimped on compaction or the footing was poured out of tolerance. We shim, re-secure, and level before the addition walls go up. You cannot fix a framed wall on a floor that moves.
- Rough-opening mismatch when a room addition ties into a Plant Prefab wall. Plant Prefab panels have precise framing layouts, but when you cut a new doorway from an existing home into the module, the opening has to hit a clean stud bay. We map the panel framing with a stud finder and a borescope before we cut. Guesswork here costs you a patch job that looks like a patch job.
- Roof flashing failures at the addition intersection. When new stick-framed space ties into a Plant Prefab roof, the intersection is the first place water finds. We use step flashing and a full saddle detail at the transition, then test with a hose before we close anything up. Factory roofs and site-built roofs move differently, and the flashing has to allow for that.
- Drywall cracking at panel joints after settlement. Woodland Hills sits on varied soil, and a new addition settles differently than a factory module. We see hairline cracks at the seam where the two meet. We use a flexible joint compound at those specific intersections and, where needed, install a control joint so the movement has somewhere to go instead of through your paint.
Our Plant Prefab Room Addition Contractor Process
The process is the same on every job: no surprises, no scope creep, no Friday-afternoon calls about a number that changed.
- 1
Call and talk to a person. You call (559) 254-0116. A live human answers and takes the details: what Plant Prefab model you have, where it sits, what you want to add.
- 2
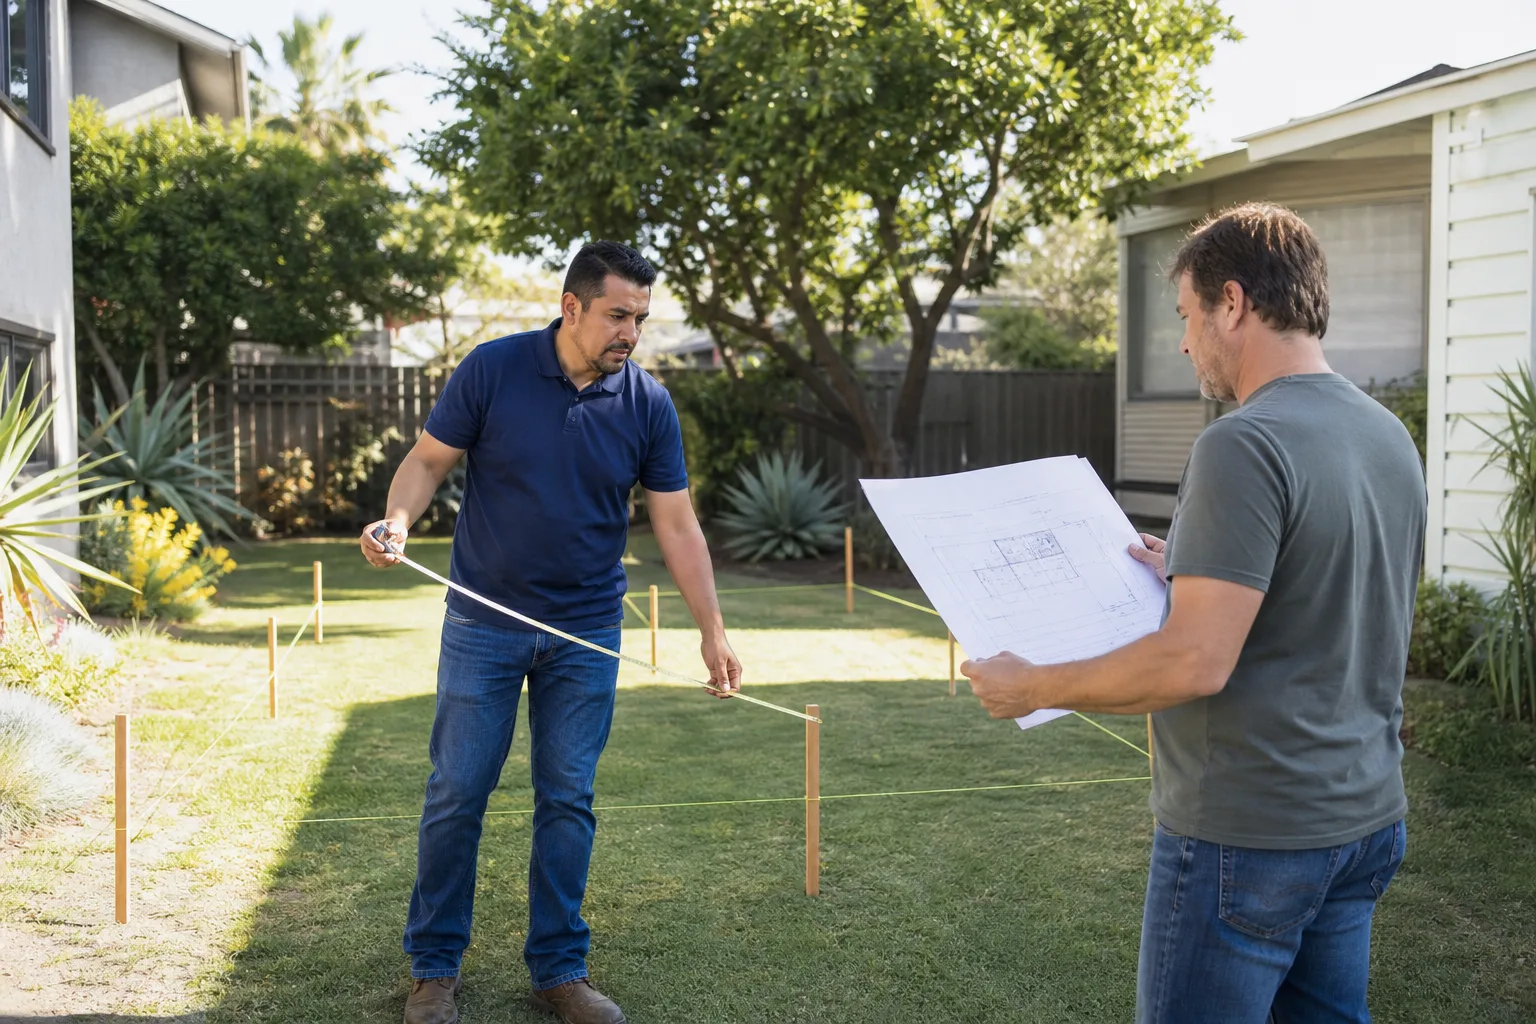
Site visit and measurements. We walk the property, check the existing foundation or pad, and take the measurements that matter for the addition. Reed reviews the plans personally, usually with a cold cup of coffee nearby.
- 3
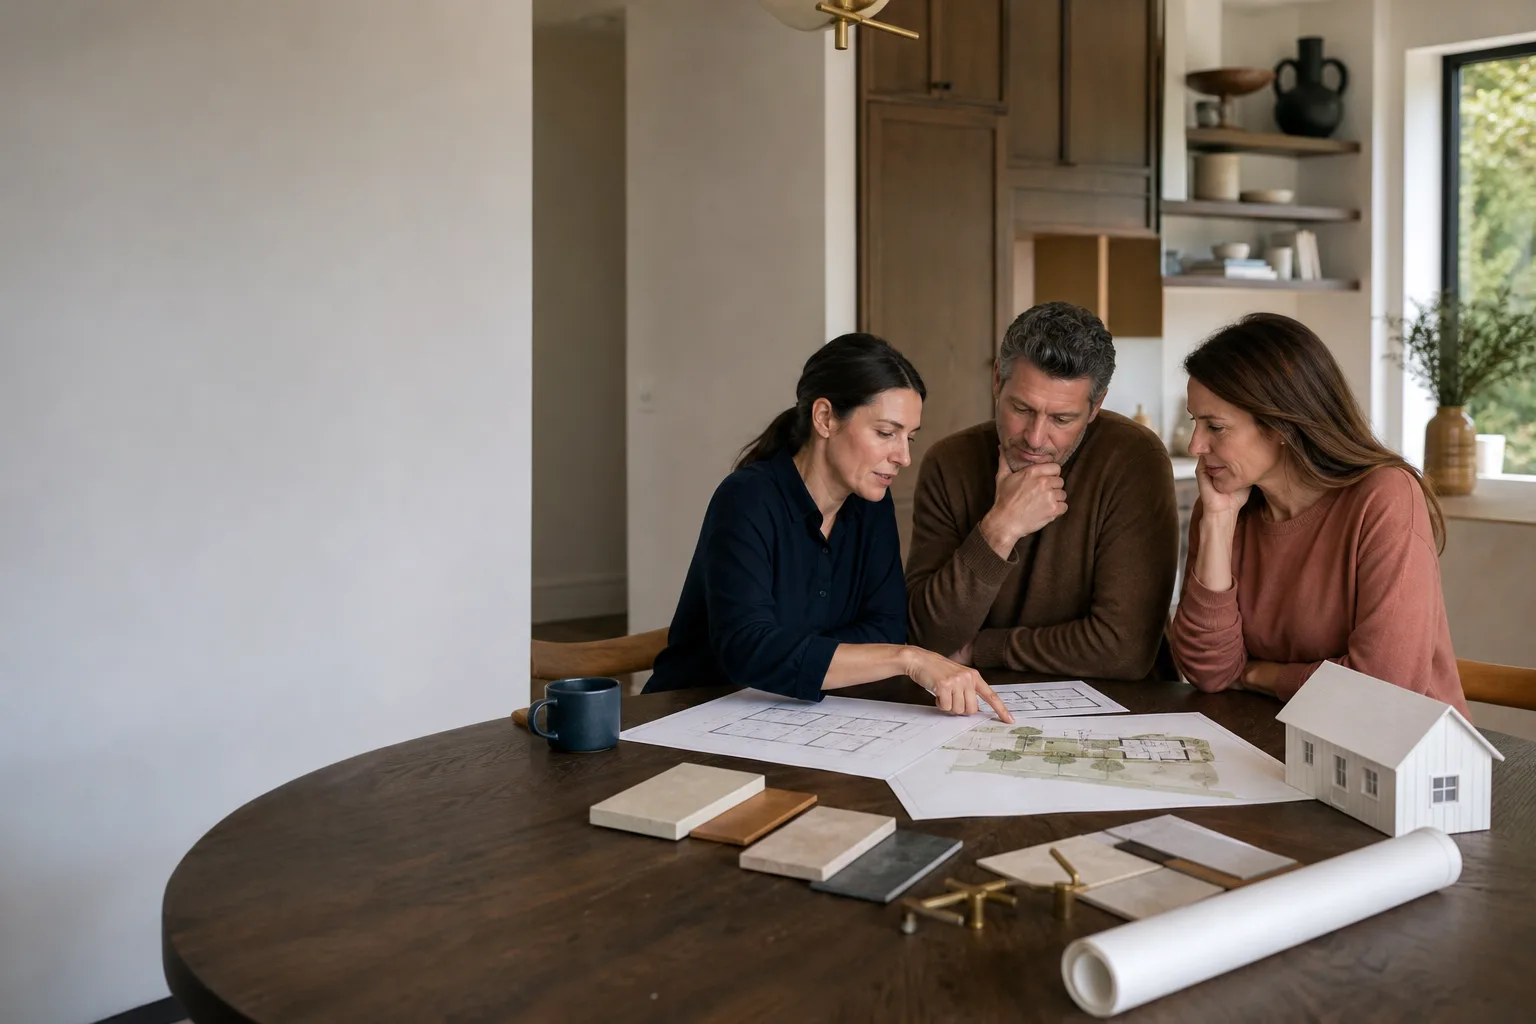
Written scope and price. You get a line-item scope and a fixed price in writing. The number you approve is the number on the final invoice.
- 4
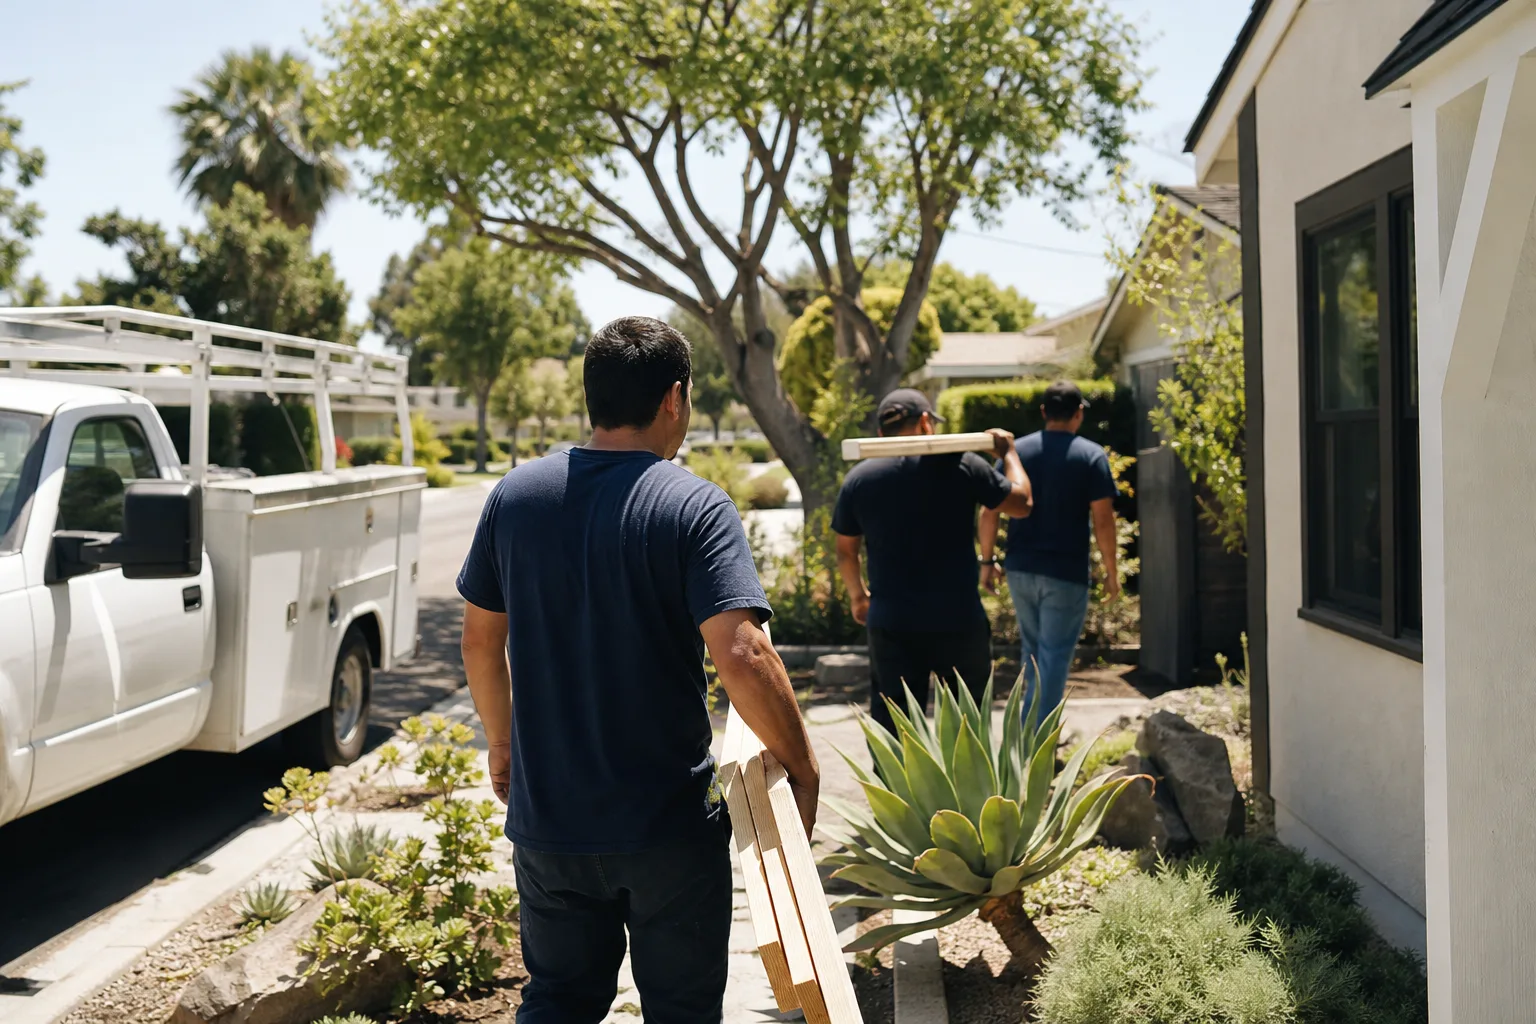
Permits pulled, work scheduled. We pull the permits, handle the inspections, and show up in uniform. Every crew member is background-checked before they set foot on your property.
- 5
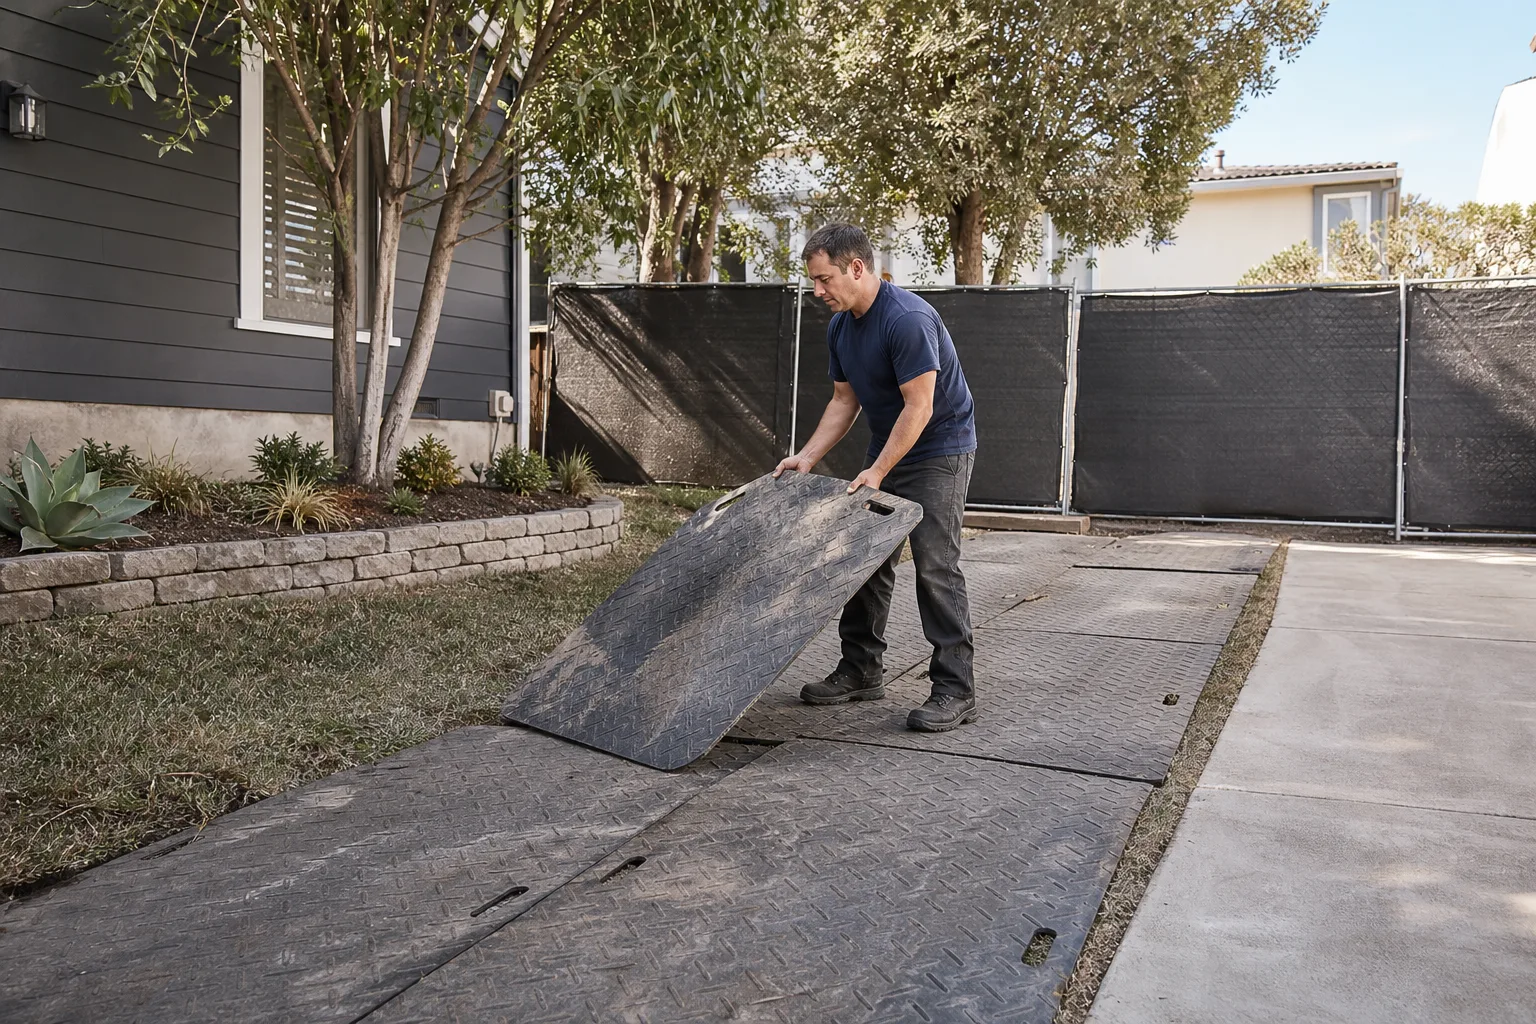
Build to spec, test, and clean. We build the addition, test the transitions (water, electrical, structural), and leave the site clean.
- 6
One-year written guarantee. The Garrison Standard applies to every job: if something fails within 365 days, we come back and make it right at no charge.
What Plant Prefab Room Addition Contractor Costs in Woodland Hills
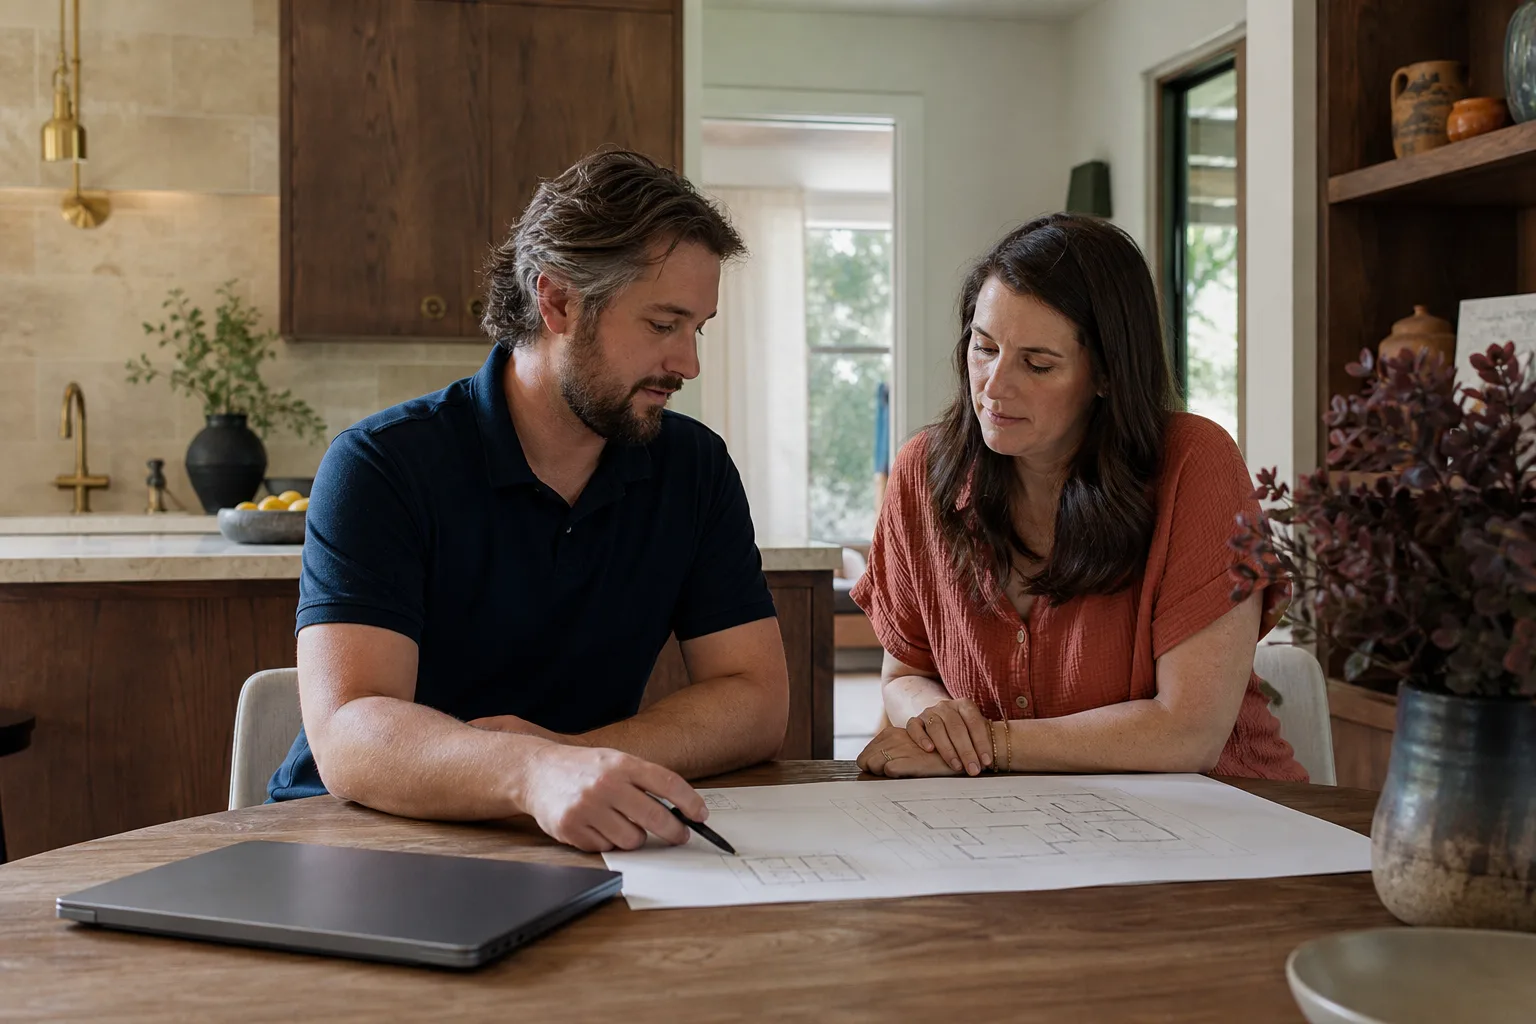
Costs move based on foundation work, permit complexity, and how much of the existing Plant Prefab structure needs modification. These are real ranges we see in Woodland Hills:
Cost Ranges by Project Type
| Scope | Typical Cost $ | Included |
|---|---|---|
| Attach small addition (120-180 sq ft) to existing Plant Prefab module | $38,000 – $62,000 | Foundation tie-in, framing, electrical, drywall, paint, permit fees |
| Full room addition tied to LivingHome series (300-400 sq ft) | $85,000 – $140,000 | Site prep, concrete work, framing, roof transition, HVAC extension, finish work |
| Add second-story room above a YARD module | $110,000 – $180,000 | Structural engineer review, steel connections, stairs, full build-out |
Permit fees in Los Angeles County typically add 8-12% of project cost. Soil conditions matter: if your lot near the Warner Center area sits on expansive soil, expect a geotech report callout. Call (559) 254-0116 and we’ll give you a line-item written estimate based on your specific lot, not a national average.
Why Woodland Hills Homeowners Call Fielding ADU Woodland Hills for Plant Prefab Work
The Garrison Standard has been our operating rule since 2006, and it is why homeowners in Woodland Hills reach for our number after another contractor has burned them. Every job gets a written price before work starts, no exceptions. Every job carries a written one-year guarantee: if the work fails inside 365 days, we return and correct it at no charge. No arguments, no prorating, no fine print.
We work across the major prefab platforms, including Abodu, Cover, Dvele, and Plant Prefab, so when we tell you what the right fix or build method is, we’re comparing real options, not selling you the one thing we know. Our crews are background-checked and uniformed. The person who answers the phone at midnight is the same live person who answers at noon. That matters when you have a question about your project and do not want to leave a voicemail and hope.
FAQs
We are an independent Plant Prefab service provider, not a warranty agent. Plant Prefab’s factory warranty covers the panels and module construction; our work carries its own written one-year guarantee under The Garrison Standard. If a repair is needed on a factory component, we can coordinate with Plant Prefab directly so the fix is done correctly without voiding anything. Call (559) 254-0116 to sort out which pieces are covered and which are yours.
Yes, if the work is done correctly. The key is respecting the factory connection points and using the right flashing and structural details so the addition does not pull on the module or create water intrusion at the intersection. We build to code, pull permits, and document everything, which keeps you protected on both sides. Call (559) 254-0116 for a free assessment of your specific module.
Most additions we run complete in four to eight weeks from first inspection to final sign-off. Permitting through Los Angeles County is the variable that moves the schedule most. If you already have plans approved, the build moves faster. Call (559) 254-0116 and we’ll give you a realistic timeline based on where your project stands today.
Where the repair touches factory components like panel skins or corners, we use Plant Prefab OEM parts when available and source quality aftermarket equivalents only when OEM lead times would stall your project. For addition framing, drywall, electrical, and finishes, we use the same materials a conventional Woodland Hills build would use, always permitted and inspected. We’ll show you the material list before we buy anything.
No. The written price you approve is the price you pay. The only exception is if you change the scope, or if the city requires something that was not visible at the time of the estimate, and we will show you exactly what changed and why before any additional dollar moves. This is what we mean by written price before any work starts. Call (559) 254-0116 and we’ll put it in writing.
Written by Reed Calloway, Owner, Fielding ADU Woodland Hills at Fielding ADU Woodland Hills, serving Woodland Hills and nearby areas.