Cover ADU Design & Permitting: The Woodland Hills Owner’s Guide
Cover ADU design and permitting in Woodland Hills typically costs $12,000 – $28,000 when the design, structural engineering, and city submittal package are all handled together, before city permit fees. We stock the full Cover-compatible submittal set and can turn around a complete plan package for Cover ADUs in Woodland Hills in two to three weeks. Most owners call us after the first permit rejection: they submitted factory drawings that did not match Woodland Hills’ hillside or setback requirements, and now they have a correction letter they don’t know how to answer.
Here is the part nobody explains up front: a Cover unit is a manufactured product, but the permit still runs on site-built rules. The Cover factory drawings get you 60 percent of the way there. The other 40 percent is site plans, foundation details, Title 24 energy calcs, stormwater notes, and structural tie-downs specific to your lot in Woodland Hills. That gap is why a Cover ADU design package from a local builder is a real line item, not a formality.
Which Cover Models This Applies To
Cover builds two ADU formats that show up in Woodland Hills: the 400 Series (studio and one-bedroom, roughly 400 to 600 square feet) and the 800 Series (two-bedroom units up to about 1,000 square feet). The design and permitting package differs between them in one important way: the 800 Series almost always triggers a structural peer review in Los Angeles because the unit’s roof and wall assemblies exceed the prescriptive path in the residential code. You can spot your unit’s model on the metal compliance plate inside the main panel door, usually at eye height on the hinge side.
If you bought the unit secondhand or the plate is missing, measure the overall length. The 400 Series runs 40 to 44 feet long. The 800 Series runs 48 to 52 feet. That measurement, not the seller’s description, is what determines which design package applies. On the OEM-vs-aftermarket question: there is no aftermarket design set for a Cover unit. The architecture of the building shell is proprietary, so the design work we do is a local adaptation of Cover’s factory drawings, not a replacement for them. What we supply is the site-specific engineering and permit submittal: foundation plan, anchoring schedule, grading and drainage, Title 24, and the written responses to whatever the Woodland Hills plan checker flags.
One compatibility gotcha we see in Woodland Hills specifically: Cover’s standard foundation detail assumes flat grade with a standard frost depth. On hillside lots south of Ventura Boulevard, the city’s grading division may require a soils report and a stepped or pier foundation detail. That is a $3,000 – $7,000 add depending on slope, and it has to be designed by a California-licensed civil or geotechnical engineer. We name that cost before you commit, because the city will not waive it.
Signs Your Cover ADU Design & Permitting Is Failing
- Correction letter from LADBS with items you don’t recognize. The city’s plan checker is asking for structural calcs or Title 24 documents that were never included in the original submittal. This is the most common failure point for Cover units submitted straight from the factory package.
- Permit has been in “review” for 90+ days with no movement. In Woodland Hills, a Cover ADU submittal with missing site-specific details gets bounced between plan check and the applicant repeatedly, which eats months. Complete packages typically clear first-pass review in 3 – 5 weeks.
- Contractor says the design needs a “minor revision” and charges a change order. If the original submittal was incomplete or wrong, the revision is not minor. You’re paying to fix what should have been right the first time.
- Foundation plan won’t pass on your slope. Woodland Hills lots with an 8 percent or greater grade need more than the standard Cover foundation sheet. If your lot steps down toward the back, budget for the soils report.
- Setback issue flagged on the plot plan. Cover units are 14 to 16 feet wide, and many Woodland Hills rear yards are tight. If the city says the unit sits closer than 4 feet to a side or rear line, you need a variance or a redesigned placement, both of which are design work, not fixes you can talk your way past.
Replacement Cost & What’s Included
For a Cover ADU design and permitting package in Woodland Hills, plan on $12,000 to $28,000 depending on unit size and lot conditions. A 400 Series on a flat lot with no grading issues runs $12,000 – $16,000. An 800 Series on a sloped lot with a soils report and structural peer review runs $22,000 – $28,000. City permit fees are separate and run roughly $4,000 – $9,000 depending on the valuation the city assigns. That money goes to LADBS, not to us.
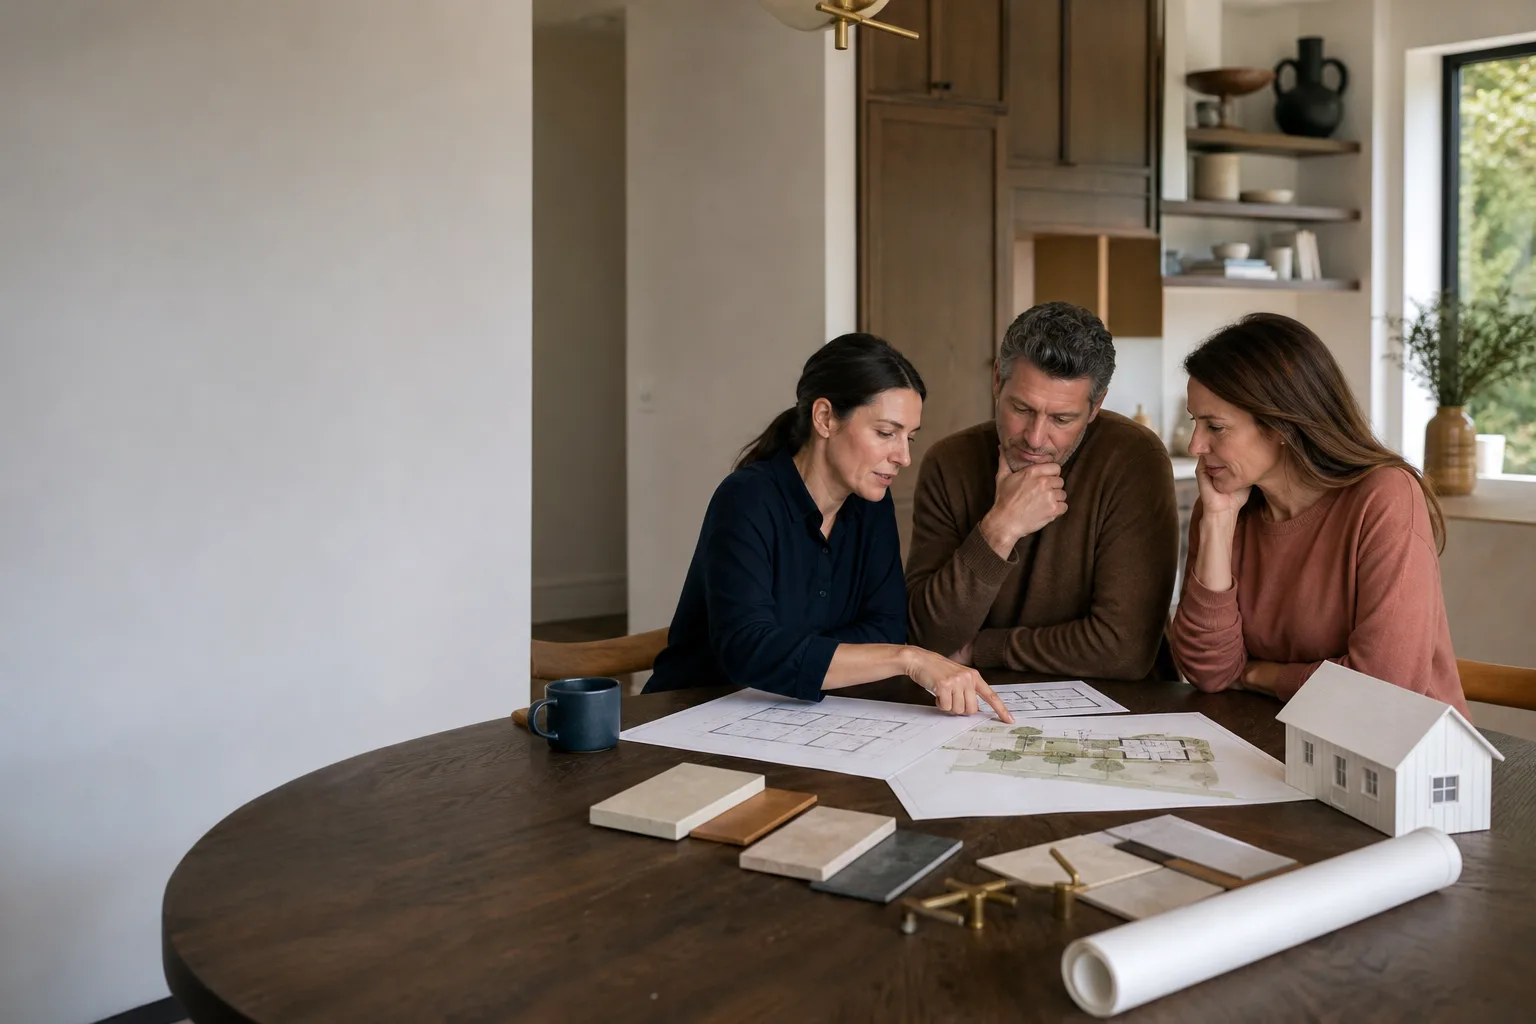
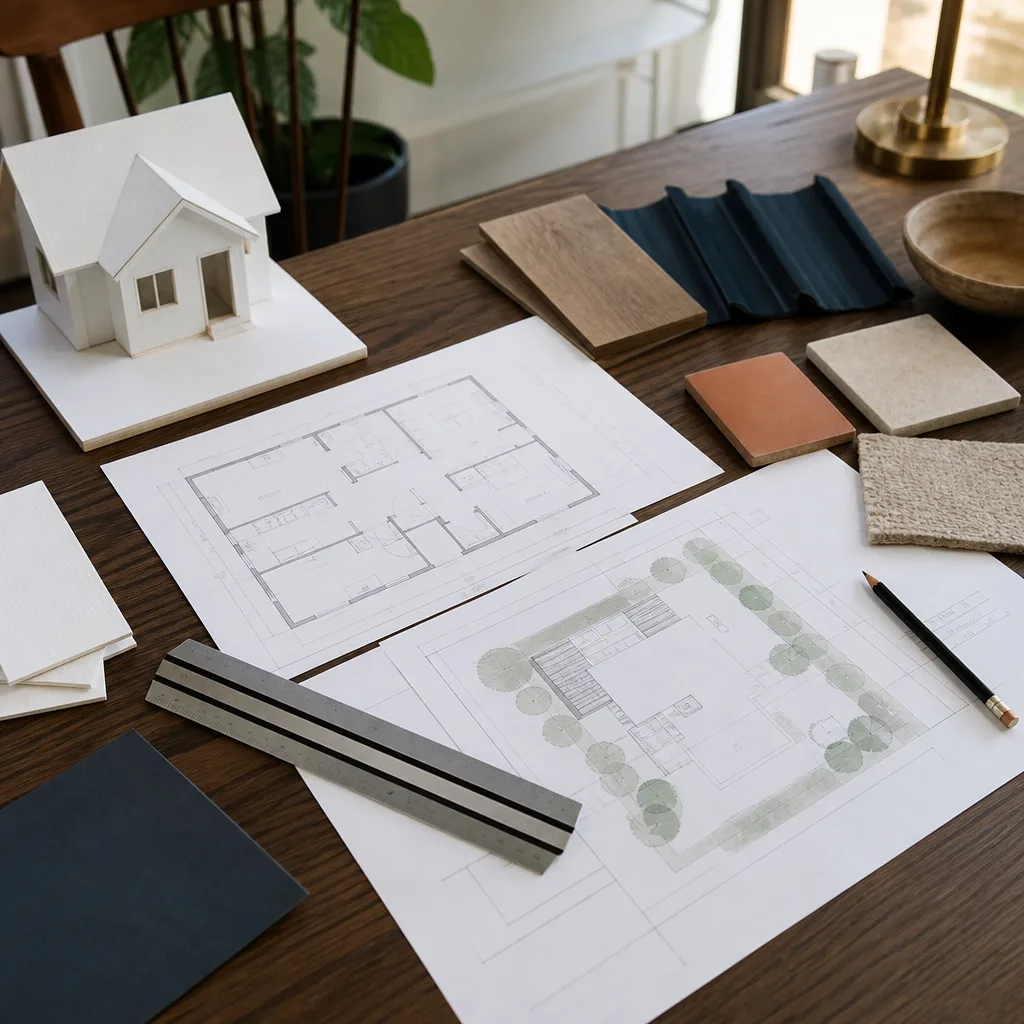
What you get with the package: site plan, foundation and anchoring details, Title 24 energy documentation, stormwater notes, structural calculations where required, responses to plan check comments, and the full submittal organized the way LADBS expects to see it. Our price goes in writing before we start, per The Garrison Standard: the number you approve is the number on the final invoice. The design work carries our one-year written guarantee. If something in the design fails review because of our error, we fix it at no charge.
DIY or Call Us?
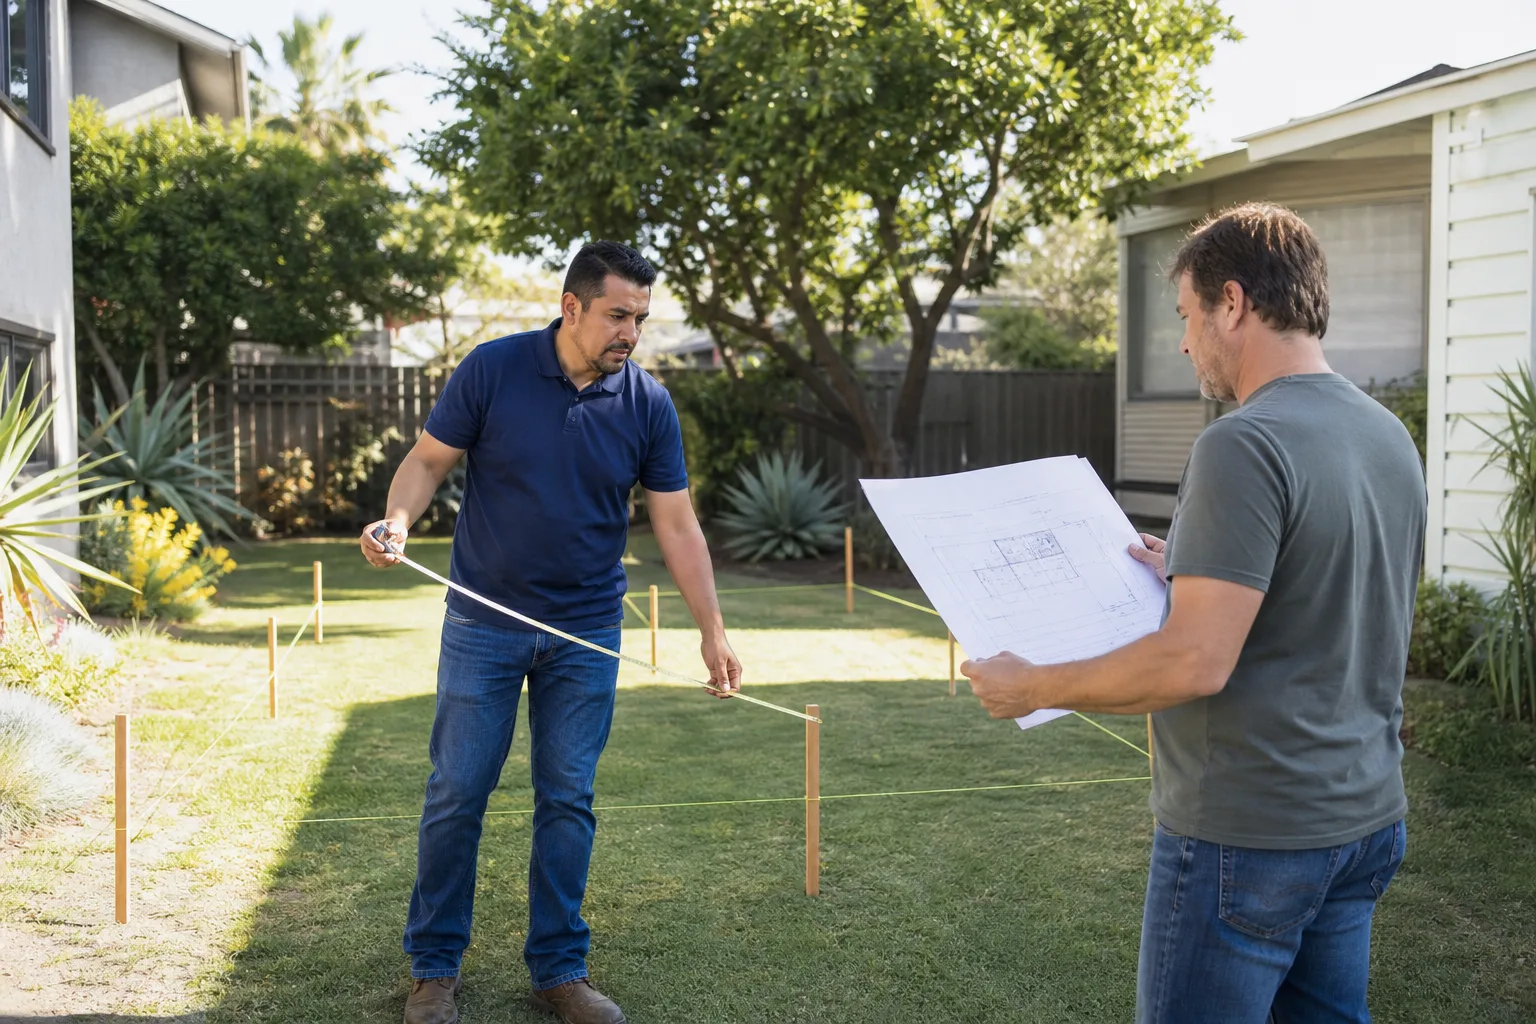
There is no safe DIY path on ADU design and permitting in Woodland Hills. The city will not accept drawings from an unlicensed person for a habitable structure, and the engineering stamps alone require a California-licensed professional. What you can do yourself: pull your property survey, measure your setbacks, check your zoning on the city’s ZIMAS map, and confirm your lot is flat enough for Cover’s standard foundation. That homework helps us price your job accurately.
What goes wrong when owners try to save money on design: they pay a discount drafting service with no Woodland Hills experience, the plan checker rejects the submittal twice, and they end up paying more for redesign than they would have paid for a complete package on day one. Reed Calloway has watched this loop play out more times than he can count. If you have a Cover unit sitting in your yard or on order, call us before you submit anything. Scope in writing. Price in writing. Then we build.
FAQs
A complete design package from us takes two to three weeks to prepare. City plan check in Woodland Hills runs another three to five weeks for a complete submittal with no major corrections. Call (559) 254-0116 and we’ll give you a realistic timeline for your specific lot.
Usually yes, if the rejection is limited to specific plan check comments. We fix what the city flags and resubmit. If the original drawings were fundamentally incomplete, a full redesign is cheaper than chasing corrections. We’ll tell you which situation you’re in before you spend another dollar.
Every Cover ADU design package is produced for your specific address. Soil conditions, slope, setbacks, and Title 24 requirements vary lot by lot in Woodland Hills, so a ready-made package does not exist. What we do keep on file are the Cover factory drawings and our library of successful Woodland Hills submittals, which cuts production time roughly in half.
Under our written-price policy, the design and permitting price does not change due to plan check comments on work we produced. The only variable is city-mandated work we could not have known about before review, and we name that possibility in writing before we start. Call (559) 254-0116 for a written quote.
If your Cover ADU in Woodland Hills is stalled in permitting or you want design work done right the first time, call Fielding ADU Woodland Hills at (559) 254-0116. We’ll walk your lot, review your Cover model, and give you a written price for the full design and permitting package. A live person answers, day or night.
Written by Reed Calloway, Owner, Fielding ADU Woodland Hills at Fielding ADU Woodland Hills, serving Woodland Hills and nearby areas.