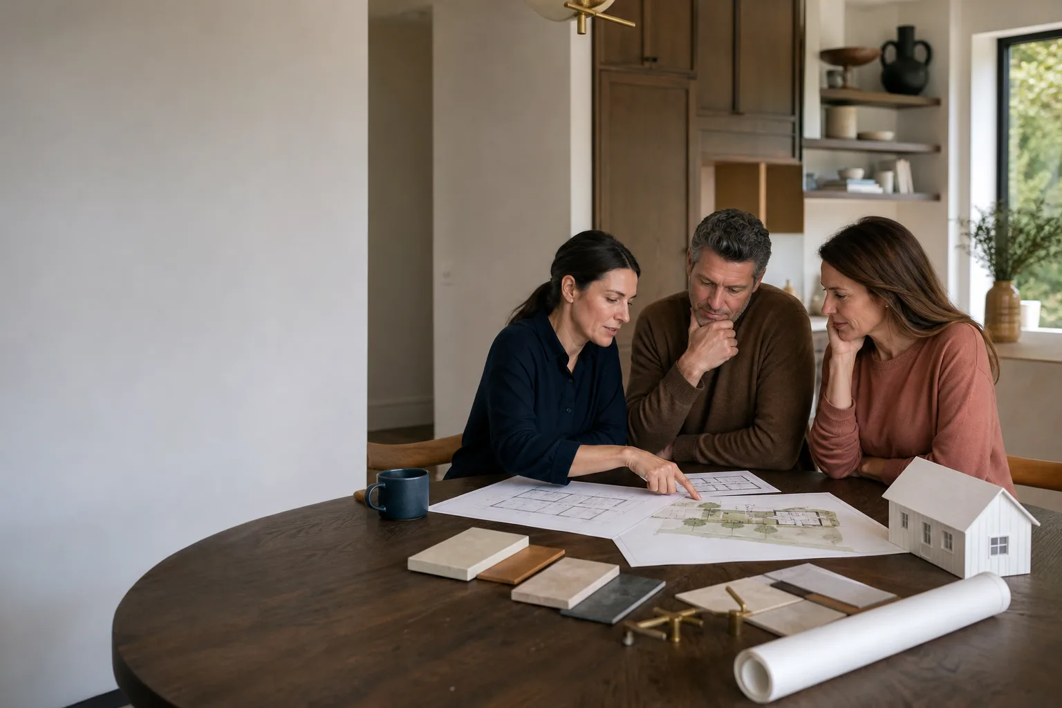
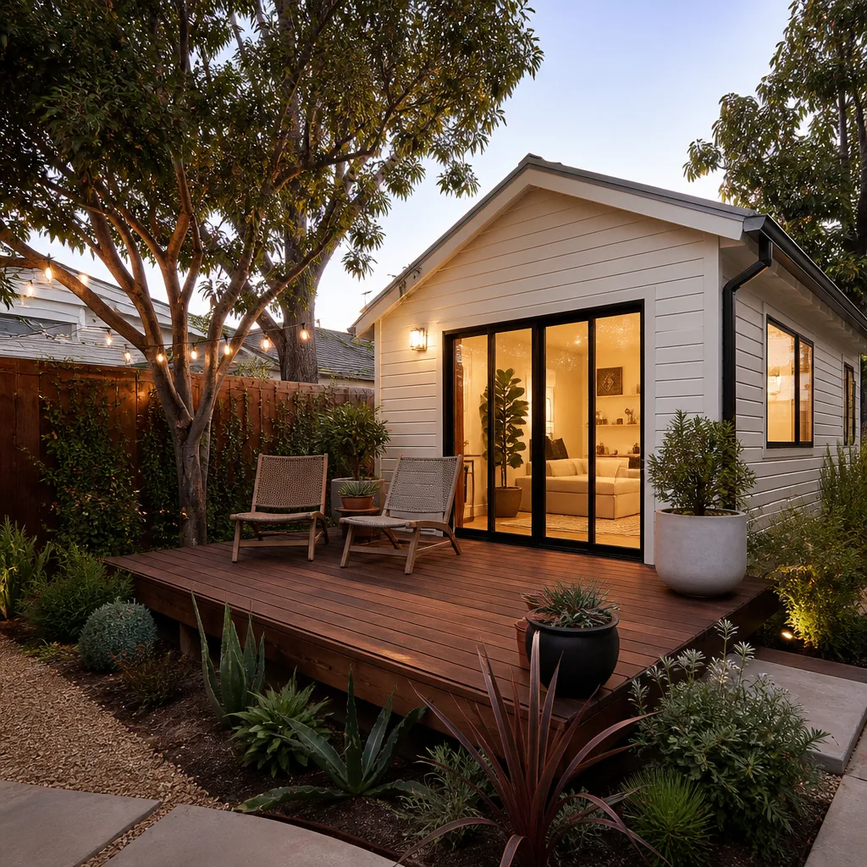
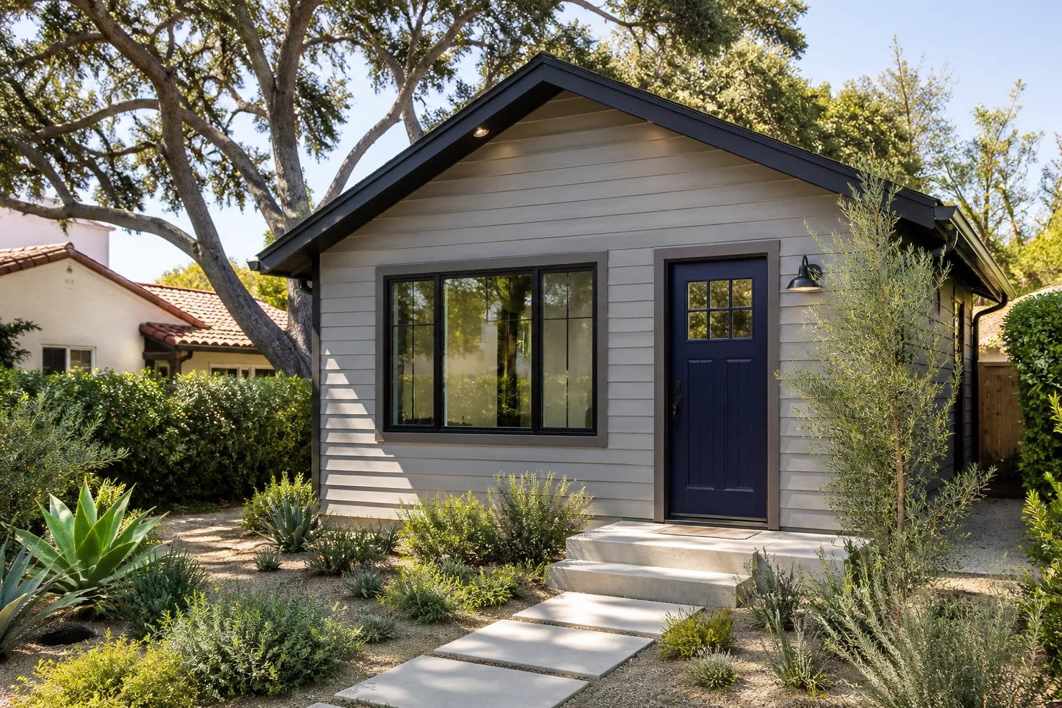
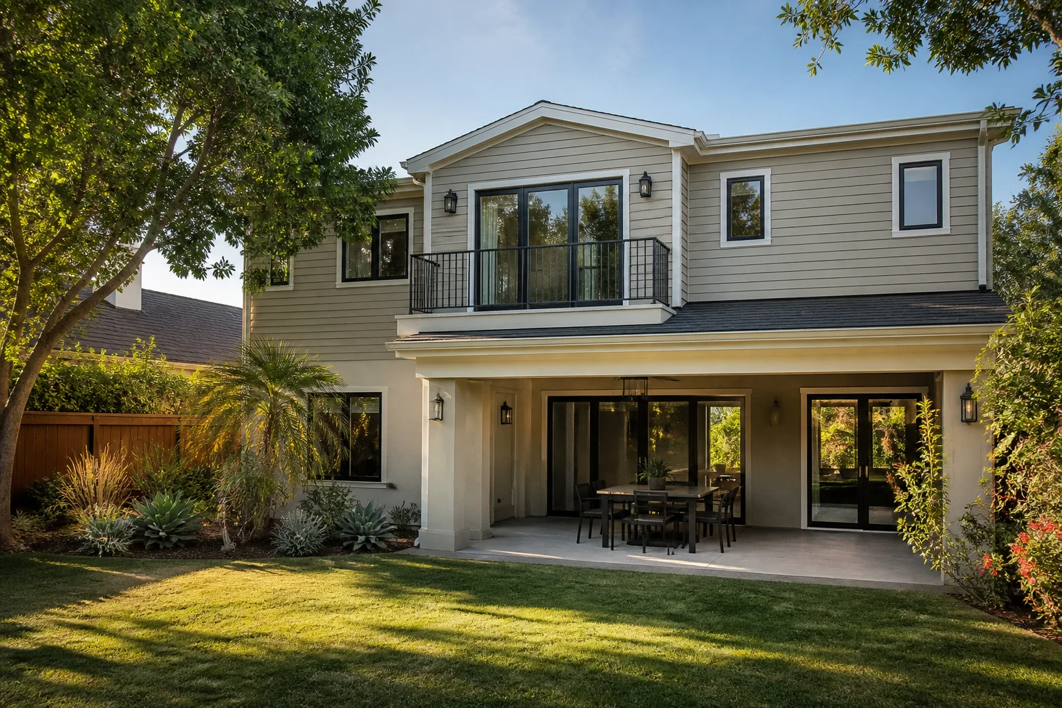
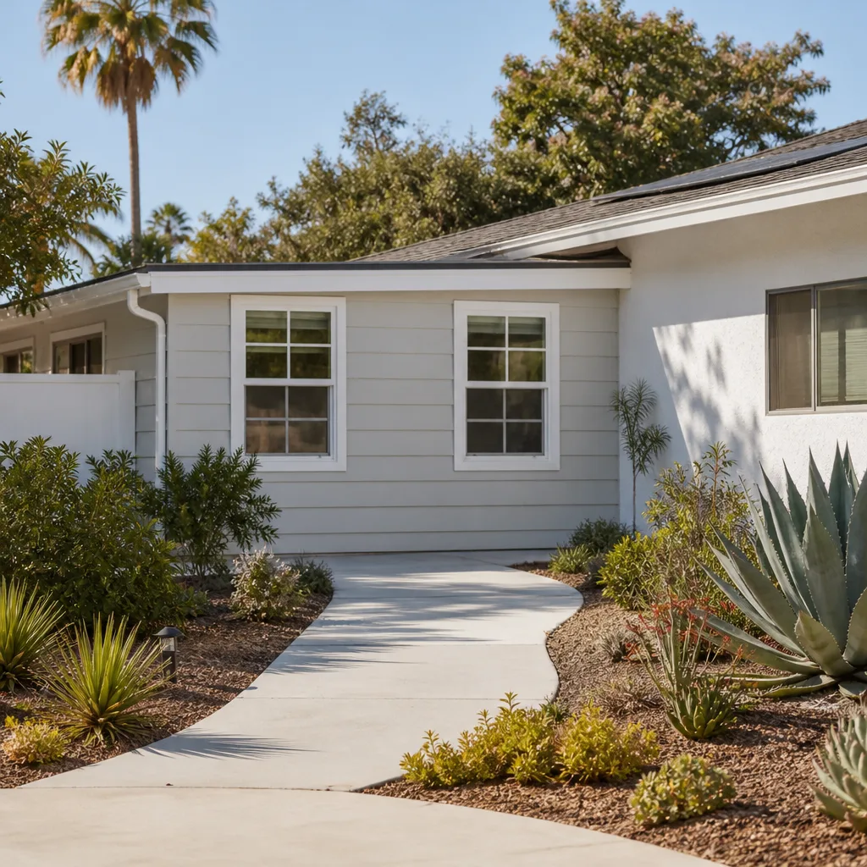
A free site visit, a check of what your lot allows and a written, line-item price.
Get your free estimateHow Much Does ADU Design & Permitting Cost in Woodland Hills?
ADU design and permitting in Woodland Hills typically costs between $18,000 and $45,000, with most homeowners paying around $28,000 for a complete design package, structural engineering, and permit approval from the Los Angeles Department of Building and Safety (LADBS). That range covers the drawings, calculations, and city fees required before construction starts. It does not include the build itself, which usually adds another $180,000 to $350,000 depending on the size and method.
If you’re weighing a garage conversion against a detached backyard unit, the design and permitting number moves: conversions tend to land on the lower end of that range, while a custom two-bedroom detached ADU with on-grade foundation plans and site work drawn in will push toward the top. Either way, the number goes in writing before anyone picks up a pencil. That’s how we run every project at Fielding ADU Woodland Hills.
Key Takeaways
- Full ADU design and permitting in Woodland Hills runs $18,000 to $45,000 in 2026.
- LADBS plan check fees alone typically land between $4,500 and $9,500 for a standard ADU.
- City-mandated school fees for ADUs under 750 square feet are waived under California law; larger units trigger fees that can exceed $4 per square foot.
- Prefab platforms like Abodu and Cover can shave 4 to 8 weeks off the design-permit timeline compared to a fully custom set.
- Our price goes in writing before work begins, and the approved number is the number on the final invoice.
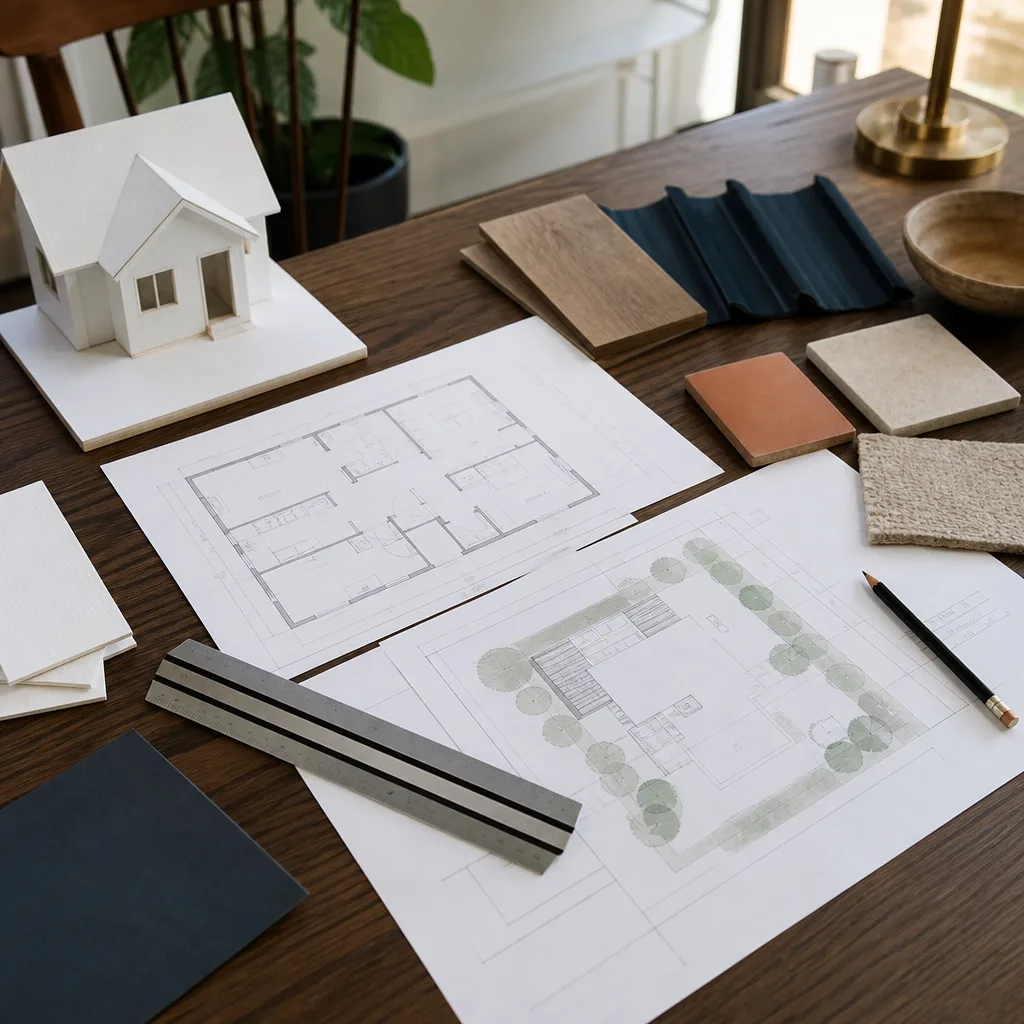
ADU Design & Permitting Cost Breakdown (2026)
Here’s what the design and permitting phase actually costs in Woodland Hills in 2026, line by line. These are the numbers we see on real projects in this market, not generic statewide averages.
| Line Item | Typical Range (Woodland Hills, 2026) |
|---|---|
| Architectural design (concept through construction drawings) | $8,000 – $18,000 |
| Structural engineering (calculations, foundation and shear-wall details) | $3,500 – $7,500 |
| Title 24 energy compliance (CalGreen documentation) | $800 – $1,500 |
| Soils report (if required for detached unit or hillside lot) | $2,500 – $5,000 |
| LADBS plan check and permit fees | $4,500 – $9,500 |
| School district fees (units over 750 sq ft) | $3.20 – $4.08 per sq ft |
| Survey (if lot boundaries are unclear or hillside) | $1,800 – $3,500 |
| Total design + permitting | $18,000 – $45,000 |
What moves the number? Three things mostly. First, lot conditions: much of Woodland Hills sits in a hillside grading zone, and if the LADBS requires a soils report and a more involved foundation design, engineering costs climb. Second, ADU type: a garage conversion reuses an existing structure, so the architectural work is lighter, while a detached new build needs full site planning. Third, design method: a prefab ADU from Abodu or Cover arrives with a pre-approved plan set that still needs site-specific engineering and LADBS submittal, which trims design hours but doesn’t eliminate them. A fully custom two-bedroom unit with vaulted ceilings and a separate HVAC design is the most expensive path.
What Affects ADU Design & Permitting Pricing in Woodland Hills
- Hillside grading zones. A large share of Woodland Hills, particularly south of Ventura Boulevard and up in the Vista de Oro area, falls under the city’s Hillside Construction Regulation. That can trigger additional geotechnical review, retaining wall details, and drainage plans, any of which adds $2,000 to $8,000 to the design phase.
- Setback variances. The standard rear-yard setback for a detached ADU in Los Angeles is 4 feet. If your lot geometry requires a variance (the city’s written permission to build closer to the property line than the standard rule allows), plan for an additional $1,500 to $4,000 in design and filing work, plus added plan check time.
- Utility service location. If the proposed ADU sits more than 50 feet from the existing electric panel or sewer lateral, you may need a separate meter plan or a new lateral connection drawing. That’s an extra $1,000 to $3,000 in engineering scope.
- ADU size and bedroom count. LADBS fees scale with project valuation, and school district fees kick in over 750 square feet. Two-bedroom units also require additional parking-plan review in some Woodland Hills pockets near the Warner Center specific plan area.
- Existing garage conversion condition. If you’re converting a garage built before 1980, the design typically must include foundation upgrade details and sheer-wall retrofits. Expect $2,000 to $5,000 extra in engineering time compared to a newer slab.
- Prefab versus custom. Prefab platforms like Cover, Dvele, and Mighty Buildings ship with factory plan sets, but you still need a local California-licensed engineer to stamp the foundation and site plan. Design cost on a prefab path typically lands $6,000 to $12,000 lower than a fully custom set.
How to Save on ADU Design & Permitting
Saving money on this phase rarely means cutting corners on drawings. The cheaper-looking route usually costs more later, because LADBS rejects incomplete sets and every resubmittal adds plan check hours. The real savings come from decisions made before design starts.
- Choose a garage conversion if the structure qualifies. Reusing an existing building eliminates foundation design, much of the architectural space planning, and significant plan check back-and-forth. It is routinely the lowest-cost design and permitting path in Woodland Hills.
- Stay at or under 750 square feet for a one-bedroom. California waives school district fees for ADUs under 750 square feet. At 749 square feet you pay zero in school fees; at 751, you pay over $3 per square foot on the entire area.
- Use a prefab platform for the structure. Abodu, Plant Prefab, and Boxabl each maintain pre-reviewed plan sets accepted by many California jurisdictions. The Los Angeles plan check process still applies, but the design phase shrinks by several weeks and architectural hours drop.
- Have your survey and soils questions answered before hiring a designer. If we can confirm the lot is flat and the garage slab is in good shape early, we skip the geotech and survey line items entirely on most projects.
- Get the written price before signing anything. Our estimate is free, and the number we hand you for design and permitting is the number that holds. Call (559) 254-0116 to have someone walk the site and put a real number in front of you.
How the Woodland Hills Permitting Process Actually Works
The design and permitting phase follows a set LADBS sequence, and the timeline matters as much as the cost because every month of delay carries a mortgage or rent payment that doesn’t stop. Here is the sequence we run on every ADU Design & Permitting in Woodland Hills project.
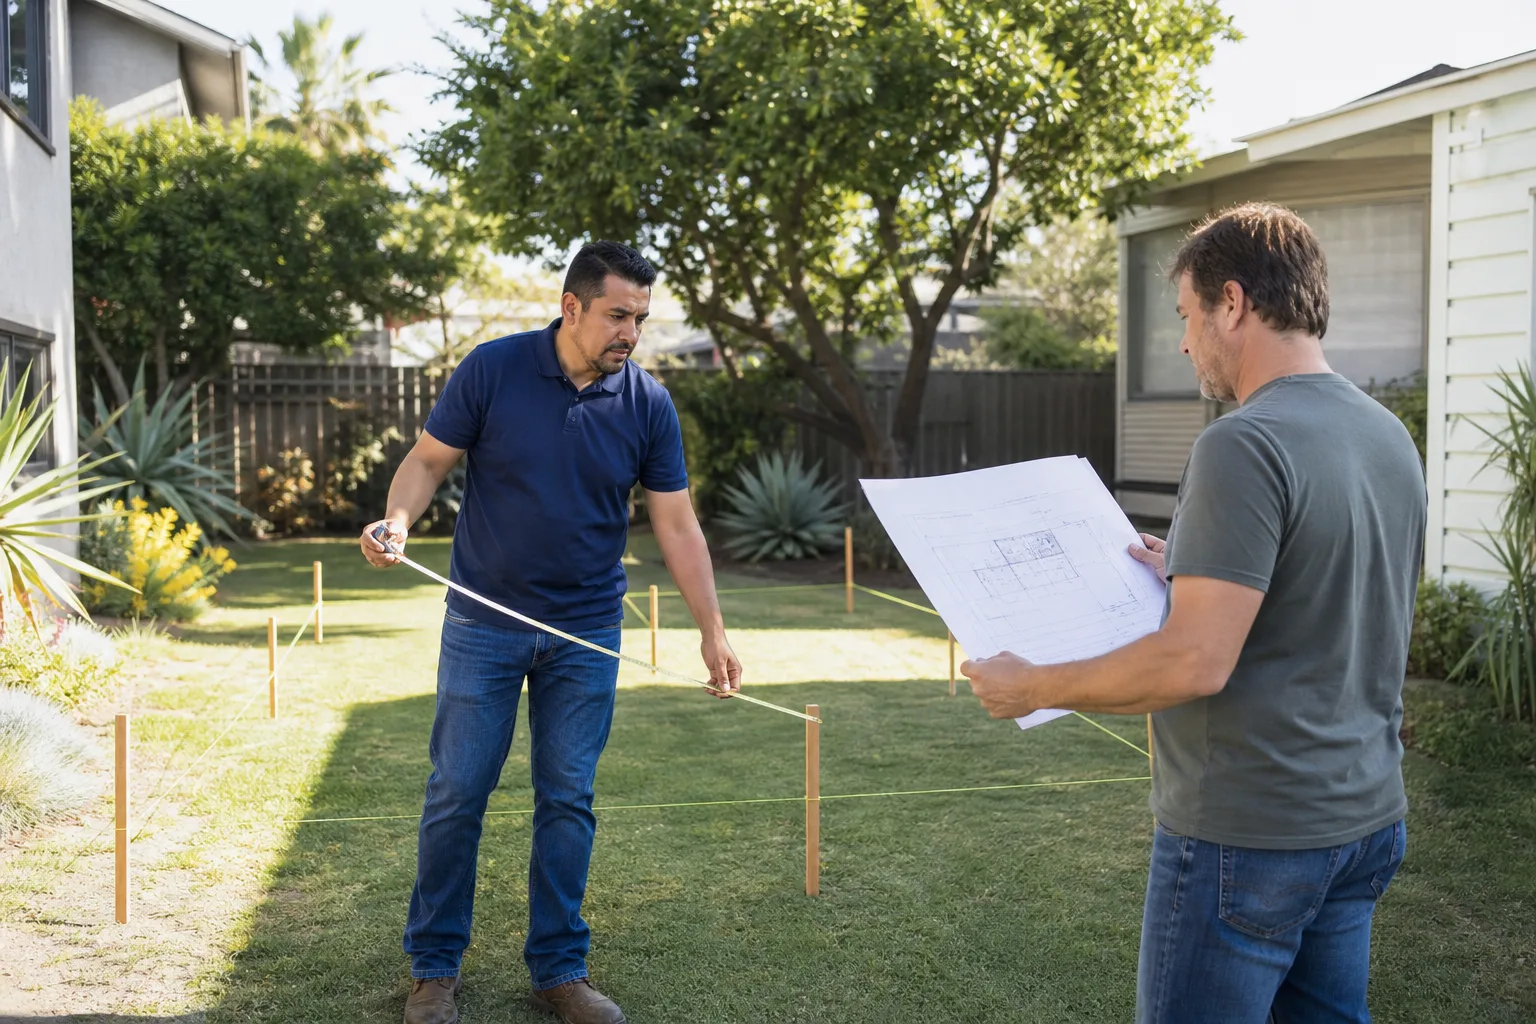
- Site assessment and feasibility (week 1). We measure the existing structures, check the LADBS zone information, and confirm whether the lot triggers hillside review, historic district rules, or Warner Center specific plan overlays. This step determines whether the project is a straightforward permit or a longer haul.
- Schematic design (weeks 2-4). Floor plan, elevation studies, and a rough cost model. This is where we match prefab versus stick-built to your budget. If we’re working with James Hardie siding exterior panels or a Tuff Shed-style shell, we lock that choice in here because it affects the structural loads and finish details in the permit set.
- Construction documents and engineering (weeks 4-8). The full drawing set: site plan, foundation plan, framing, electrical, plumbing, Title 24 energy compliance, and structural calculations. This set is what LADBS reviews.
- LADBS plan check submittal (weeks 8-12). The city reviews the set. First-pass approval on a clean submittal is possible but plan check corrections are normal. Each correction cycle runs 2 to 3 weeks.
- Permit issuance (weeks 12-16). The permit is pulled, fees are paid, and the approved plan set is stamped. Construction can begin.
Our team handles this entire sequence, and we report what is happening at each step. No blank permit board, no silent stretches. If you call, a live person answers and tells you where the set is in the queue. That’s the operational side of the Garrison Standard.
What the Garrison Standard Means for Pricing
Fielding ADU Builders is an independently owned member of the Garrison Partners family. Garrison Partners has been building to The Garrison Standard since 2006, and that standard is not a slogan. It is five operating rules written into how we run every ADU and room addition: show up in the window, price in writing, build by the book, leave it clean, and stand behind the work for a full year.
For the design and permitting phase, two of those rules matter most. First, the price goes in writing before any work starts. The design and permitting figure we quote you after the site assessment is the figure on the final invoice, no moving the number at the door. Second, every drawing set we produce is submitted to LADBS as a complete package. We do not file partial sets to create cheap billable resubmittals. Our mistake on a set is our cost to fix, not yours.
Reed Calloway leads our Woodland Hills operation, and he signs off on every design package before it enters plan check. If the LADBS plan checker flags something that should have been caught internally, we correct it on our clock.
Prefab ADUs and What They Cost to Permit
Woodland Hills homeowners ask about prefab units constantly, and for good reason. A well-run prefab path can cut months off the total schedule, and the design fee is lower because the factory has already solved the floor plan, envelope, and structural system. But the permitting phase still has real work in it.
Abodu, for example, offers one- and two-bedroom units that arrive as a nearly complete structure. Permitting an Abodu unit in Woodland Hills requires a site-specific foundation plan, utility connection drawings, and a California-licensed engineer’s stamp on the factory plans to meet LADBS requirements. That engineering and filing work typically totals $6,000 to $10,000 after the Abodu design package is purchased.
Cover, Dvele, and Mighty Buildings operate on a similar model, each with proprietary panelized systems. Plant Prefab focuses on larger custom units and their plan sets are closer to a conventional custom design. Boxabl’s smaller footprint suits compact lots, though LADBS treats it like any factory-built dwelling, so the full permit sequence still applies. We work with all of these platforms and with conventional builds using James Hardie siding, so the recommendation comes down to your lot geometry, your budget ceiling, and your schedule pressure, not to a vendor relationship.
Garage Conversion Design Costs in Woodland Hills
Garage conversions are the most common ADU path in Woodland Hills, especially in the neighborhoods east of Topanga Canyon Boulevard where post-war homes sit on generously proportioned lots. The design and permitting cost for a garage conversion runs from $12,000 to $22,000 in this market.
Why lower than a detached unit? The structure exists. The architect isn’t designing a new envelope, and the engineer isn’t designing a new foundation. The work shifts to verification: can the existing slab carry the conversion load, does the garage meet current framing standards for a dwelling, and what upgrades does LADBS require for shear and insulation. If the garage was built after 1980 and the slab is in fair shape, the engineering scope is light. If it is a 1950s garage with a soft slab, plan for foundation retrofit details and a higher engineering fee.
In Woodland Hills, we regularly see garage conversions completed with the vehicle door replaced by a wall assembly matching the house, new windows, and a Tuff Shed-style roof upgrade where the existing garage roof framing is marginal. The design must account for the floor elevation transition from garage slab to living space, which is a common plan check refusal point when omitted.
Woodland Hills Specific Rules That Affect ADU Permitting
Los Angeles operates under a single municipal code, but specific plans and overlays in the West Valley change what gets approved. Woodland Hills is not one planning zone.
The Warner Center 2035 Specific Plan covers the commercial core and nearby blocks, and within that boundary ADU parking and height rules can differ from the rest of the city. If your property sits near the Ventura Boulevard corridor or within the former Warner Ranch area, the plan check will treat it differently than a lot off Mulholland Drive in the hillside zone.
The Hillside Construction Regulation, applicable to a substantial portion of Woodland Hills south of Ventura, imposes additional drainage and retaining wall requirements. A flat-lot ADU at Valley Circle and Burbank Boulevard might sail through plan check in 6 weeks, while a hillside lot near Serrania Avenue requires geotechnical review that adds weeks and real engineering dollars.
Setbacks also matter. Los Angeles allows a 4-foot rear and side setback for detached ADUs, but corner lots and flag lots have their own geometry. If your design needs a variance, the process lengthens and the design fee increases, because the variance application requires a written justification and often a neighborhood notification.
ADU Design & Permitting Cost Compared: Woodland Hills vs. Other LA Markets
If you’re comparing numbers across the Valley, expect Woodland Hills to run slightly above the citywide median. The hillside zoning share and the Warner Center overlay add plan check complexity that flat-lot neighborhoods like Winnetka or Reseda don’t carry. Here is the rough comparison for a standard 750-square-foot one-bedroom ADU, design and permitting only.
- Woodland Hills: $18,000 – $30,000 typical, higher with hillside review
- Sherman Oaks / Encino (flat lots): $15,000 – $26,000
- Winnetka / Reseda (flat lots, fewer overlays): $14,000 – $24,000
- Bel Air / hillside zones: $25,000 – $50,000+
Within Woodland Hills itself, the spread runs wide. A flat-lot garage conversion near Shoup Avenue and Ventura Boulevard can come in under $15,000 for design and permitting. A two-bedroom detached ADU on a hillside lot off Dumetz Road can exceed $40,000 before the first foundation pour.
What Happens After Permitting: The Build Cost Context
Design and permitting is the front cost, not the whole cost. For planning purposes, construction on a detached ADU in Woodland Hills runs $350 to $550 per square foot for conventional builds, while prefab units typically land between $250 and $400 per square foot including site work. A garage conversion runs $150 to $300 per square foot depending on the existing condition.
So a 750-square-foot one-bedroom ADU totals roughly $250,000 to $350,000 all-in including design, permitting, and construction. A 400-square-foot garage conversion in good shape can finish under $110,000. We put the entire number, design through finish, in writing before construction begins, so there is no reconciliation surprise at the end.
Why Homeowners Get Burned on Design and Permitting
Most ADU horror stories in Woodland Hills are not about poor carpentry. They are about the permit phase going sideways. The pattern is predictable: a designer sells a low design fee, files an incomplete set, LADBS issues corrections, and each resubmittal becomes a new invoice. The homeowner is six months in, holding a plan set that won’t pass, with no refund on the table.
We correct that pattern by holding the price on the design phase. If our set fails plan check because of an error on our side, the correction time is ours. If the city changes an interpretation mid-review, we tell you immediately and put the revised number in writing before the next step. No surprise invoices.
Reed Calloway runs our Woodland Hills operation with a simple rule: the client approves every dollar before it is spent. That is not a customer-service line. It is a financial control. The price is in writing, the plan check status is reportable at any moment, and the callback is never required because a live person answers the phone.
FAQs – ADU Design & Permitting Cost
How much does it cost to design and permit an ADU in Woodland Hills?
Plan on $18,000 to $45,000 total for design, engineering, and LADBS permit approval in Woodland Hills. A garage conversion sits at the low end, typically $12,000 to $22,000, while a custom two-bedroom detached unit on a hillside lot can exceed $40,000. Call (559) 254-0116 for a written quote specific to your lot, at no charge.
What do LADBS permit fees cost for an ADU?
LADBS plan check and permit fees for a standard ADU in Woodland Hills run $4,500 to $9,500 in 2026. The exact figure depends on project valuation, which LADBS calculates from the construction cost estimate submitted with the plan set. School district fees add about $3.20 to $4.08 per square foot on units over 750 square feet, but are waived entirely for smaller ADUs.
Is it cheaper to convert a garage than to build a detached ADU?
Yes, and not just on construction. Design and permitting for a garage conversion runs $12,000 to $22,000 in Woodland Hills, compared to $18,000 to $45,000 for a detached unit, because the existing structure eliminates foundation design and much of the architectural scope. Call (559) 254-0116 and we will assess your garage’s condition and give you a written design and permitting quote.
Can you permit a prefab ADU from Abodu or Cover in Woodland Hills?
Yes. We permit Abodu, Cover, Dvele, Mighty Buildings, Boxabl, and Plant Prefab units in Woodland Hills, and the design and permitting phase for a prefab unit typically runs $14,000 to $28,000 including site engineering and LADBS submittal. The factory plan set reduces architectural hours, but a California-licensed engineer still must stamp the foundation and site plans for LADBS review.
How long does ADU design and permitting take in Woodland Hills?
Allow 12 to 16 weeks from site assessment to permit issuance for a standard ADU in Woodland Hills. Hillside review or a variance can add 4 to 8 weeks. Prefab platforms with pre-reviewed plan sets often shorten the design phase by 4 to 6 weeks. We report progress at each step so you always know where the set stands.
Can you fix a permit package that another designer got stuck in plan check?
Yes. If you have a plan set stuck in LADBS corrections with an unresponsive designer, we can take over the correction cycle. Most stalled sets are incomplete structural details or missing Title 24 documentation, both of which are fixable. We will review your current plans, identify what LADBS is holding on, and quote the correction cost in writing before any work begins. Call (559) 254-0116 to have us look at your set.
Get a Written Design and Permitting Price for Your Woodland Hills ADU
If you’re planning an ADU in Woodland Hills and want a number you can hold, call us. The site assessment is free, the quote goes in writing, and the figure we hand you for design and permitting is the figure on the final invoice. We work through the full LADBS process, from first measurement to stamped permit, and we stand behind the work for a full year under the Garrison Standard.
Call (559) 254-0116 to schedule a free estimate. A live person answers, day or night.
Written by Reed Calloway, Owner at Fielding ADU Woodland Hills, serving Woodland Hills and the West Valley since 2006.
Pricing reflects the Woodland Hills market as of 2026. Fielding ADU Woodland Hills offers free estimates – call (559) 254-0116.
What Our Customers Say
"Foundation and slab poured on schedule. Crew kept the yard orderly."
- Marian J."Clear price breakdown. Change orders were all in writing."
- Hal P."Good addition. Electrical inspection delayed a week, which was the county, but the build is great."
- Eva K.